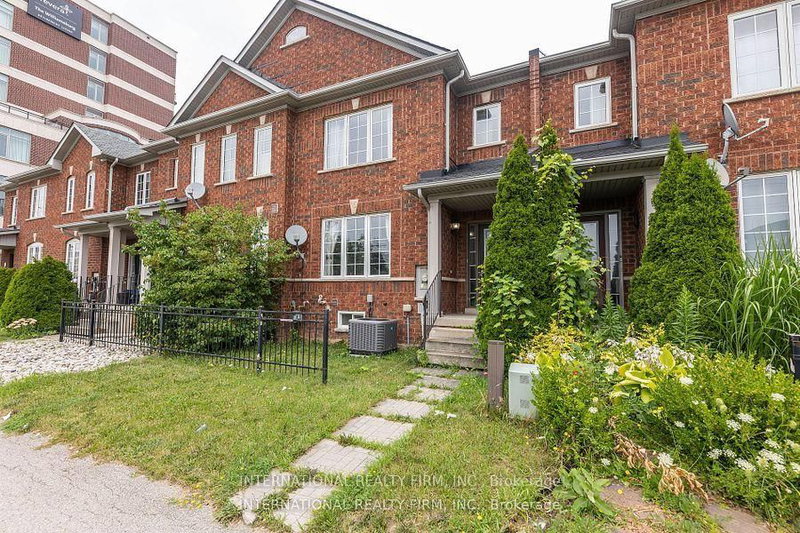

Townhouse / Attached for Sale in Burlington
1855 Appleby Line, Burlington, ON
- 3+2 BEDS
- 4 BATHS
- Jump to Facts
- Townhouse / Attached for Sale in Burlington
Key Facts
- Listed By:
- INTERNATIONAL REALTY FIRM, INC.
Property Description
This stunning townhouse offers 3+2 bedrooms and a thoughtfully designed layout that blends style and functionality. The modern gourmet kitchen features an island with a breakfast bar, premium stainless steel appliances, quartz countertops, and a sleek tile backsplash-perfect for everyday living and entertaining. Upstairs, you'll find three generously sized bedrooms and a full 4-piece bathroom. The primary suite serves as a private retreat, complete with a walk-in closet and a 4-piece ensuite. The fully finished lower level expands the living space with two additional bedrooms, a spacious recreation area with a wet bar, a 3-piece bathroom, laundry facilities, ample storage, and a cantina/cold cellar.Ideally located just minutes from schools, a college, scenic parks, restaurants, cafés, a movie theatre, shopping, major highways, and public transit, this home offers exceptional convenience in a highly desirable neighbourhood.
Rooms
- TypeLevelDimensionsFlooring
- FoyerMain6' 11.8" x 12' 9.4"Other
- Living roomMain12' 11.9" x 14' 11.9"Other
- Dining roomMain10' 7.8" x 14' 11"Other
- KitchenMain10' 7.8" x 14' 11"Other
- LaminateMain14' 11" x 14' 11.9"Other
- BedroomMain10' 7.8" x 12' 9.4"Other
- BedroomMain10' 7.8" x 10' 11.8"Other
- BedroomBasement12' 9.4" x 10' 11.8"Other
- BedroomBasement12' 9.4" x 6' 11.8"Other
- Recreation RoomBasement16' 1.2" x 14' 11"Other
Listing Agents
Request More Information
Request More Information
Location
1855 Appleby Line, Burlington, Ontario, L7L 7M1 Canada
Around this property
Information about the area within a 5-minute walk of this property.
Request Neighbourhood Information
Learn more about the neighbourhood and amenities around this home
Request NowPayment Calculator
- $
- %$
- %
- Principal and Interest 0
- Property Taxes 0
- Strata / Condo Fees 0
Similar PropertiesSee All Similar Properties
 This website may only be used by consumers that have a bona fide interest in the purchase, sale, or lease of real estate of the type being offered via the website. The data relating to real estate on this website comes in part from the MLS® Reciprocity program of the Toronto Real Estate Board. The data is deemed reliable but is not guaranteed to be accurate.
¹The value refers to the total area of living space within a residential structure or the property lot size. All information regarding lot or house size is deemed reliable but not guaranteed and must be verified by the purchaser. Measurement definitions may vary by region.