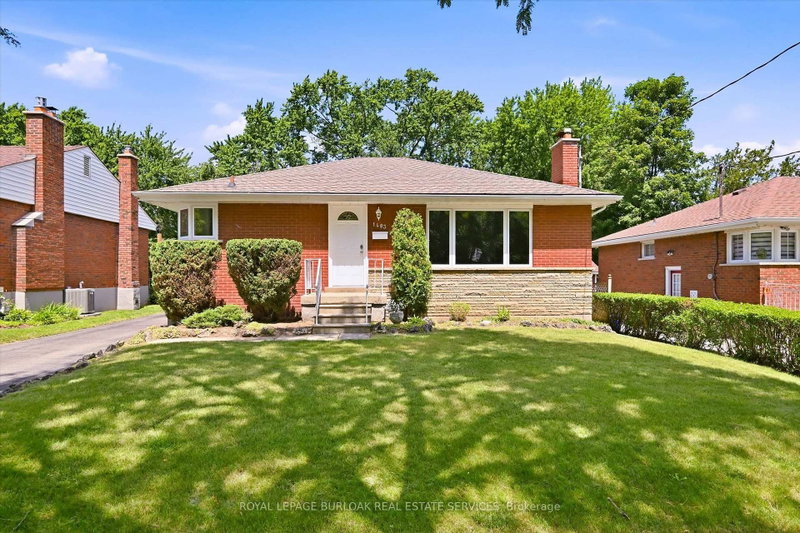

House for Sale in Burlington
1483 Augustine Dr, Burlington, ON
- 3 BEDS
- 1 BATHS
- Jump to Facts
- House for Sale in Burlington
Key Facts
- Listed By:
- ROYAL LEPAGE BURLOAK REAL ESTATE SERVICES
Property Description
Location! Location! Immaculate 3 bedroom, brick bungalow with a private 50' x 120' lot is perfectly situated on a quiet tree-lined street showcasing beautiful homes and gardens. This location is loved for it's easy access to excellent schools, parks, community centers, library and all amenities including transit and highways. The bright, open concept main level offers a Kitchen with corner window, spacious Living Room with large window and fireplace, 3 Bedrooms and a lovely 4- piece bath. Hardwood floors and plaster construction too. The partially finished Lower Level offers endless possibilities best suited to your lifestyle needs. The extremely private, fenced rear yard features gardens and an oversized garage. This wonderfully clean home has just been painted this summer. The garage was updated in 2025 including roof, fascia, soffits, eaves and a fresh coat of paint. The main level windows and roof have been replaced recently. The Wett Inspection Report is available (2026). Welcome! Over 1500 sq. ft. of prime living space in a perfect setting. Note: Explore the City of Burlington maps to discover all the amenities in this extraordinary neighbourhood. Also explore the HDSB and the HCSB for school options.
Downloads & Media
Rooms
- TypeLevelDimensionsFlooring
- Living roomMain13' 5" x 17' 5.4"Other
- KitchenMain13' 5" x 16' 9.1"Other
- BedroomMain10' 7.8" x 14' 8.3"Other
- BedroomMain9' 7.7" x 11' 2.6"Other
- BedroomMain10' 7.5" x 11' 2.6"Other
- BathroomMain5' 6.2" x 7' 6.4"Other
- Family roomBasement12' 5.6" x 13' 5.4"Other
- Recreation RoomBasement14' 7.1" x 21' 10.5"Other
Listing Agents
Request More Information
Request More Information
Location
1483 Augustine Dr, Burlington, Ontario, L7P 2N1 Canada
Around this property
Information about the area within a 5-minute walk of this property.
Request Neighbourhood Information
Learn more about the neighbourhood and amenities around this home
Request NowPayment Calculator
- $
- %$
- %
- Principal and Interest 0
- Property Taxes 0
- Strata / Condo Fees 0
Similar PropertiesSee All Similar Properties
 This website may only be used by consumers that have a bona fide interest in the purchase, sale, or lease of real estate of the type being offered via the website. The data relating to real estate on this website comes in part from the MLS® Reciprocity program of the Toronto Real Estate Board. The data is deemed reliable but is not guaranteed to be accurate.
¹The value refers to the total area of living space within a residential structure or the property lot size. All information regarding lot or house size is deemed reliable but not guaranteed and must be verified by the purchaser. Measurement definitions may vary by region.