
House for Sale in Burlington
1315 Rosemary Cres, Burlington, ON
- 3+2 BEDS
- 2 BATHS
- Jump to Facts
- House for Sale in Burlington
Key Facts
- Listed By:
- RE/MAX ESCARPMENT REALTY INC.
Property Description
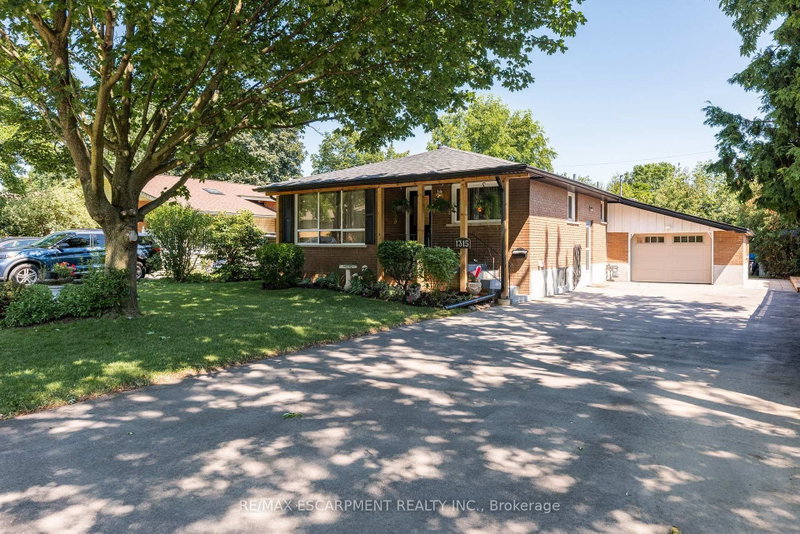
RARE OPPORTUNITY! ALL BRICK BUNGALOW ON A PREMIUM STREET, A SEPARATE ENTRANCE, PARKING FOR 7, AND AN ATTACHED GARAGE. Nestled on a private, fully fenced 50 x 105 ft lot with mature trees in the highly desirable Mountainside community. This versatile home is ideal for families, investors, or those seeking flexible living arrangements. The bright and functional main level features three spacious beds, a 4-piece bath, and a welcoming living room filled with natural light. The finished lower level offers outstanding in-law suite or income potential, complete with its on separate entrance, a kitchen, two additional bedrooms, a 4 pc bath and generous living space. The attached generous sized, single-car garage provides convenient parking along with extra storage or workspace, while the oversized driveway accommodates up to six additional vehicles, making entertaining family and friends easy. Located in one of Burlington's most sought-after neighbourhoods, you'll enjoy close proximity to schools, parks, shopping, restaurants, community centres, and all everyday amenities. Outdoor enthusiasts will appreciate nearby walking trails, bike paths, and green spaces, while commuters will love the quick access to major highways for convenient travel throughout the GTA. Whether you're searching for a wonderful family home with room to grow, a multi-generational living solution, or a property with excellent income potential, this well-maintained bungalow offers exceptional value, versatility, and an unbeatable location. Don't miss your opportunity to own this fantastic Mountainside home!
Rooms
- TypeLevelDimensionsFlooring
- KitchenMain8' 11.8" x 16' 2"Other
- Living roomMain11' 10.9" x 17' 10.1"Other
- BedroomMain8' 11" x 12' 9.4"Other
- BedroomMain10' 7.8" x 12' 9.4"Other
- BedroomMain9' 1.8" x 9' 10.8"Other
- BathroomMain6' 3.9" x 8' 11"Other
- Recreation RoomLower12' 2.8" x 15' 10.9"Other
- BedroomLower11' 3" x 12' 2.8"Other
- BedroomLower6' 2" x 11' 5"Other
- KitchenLower12' 2.8" x 12' 4.8"Other
- BathroomLower4' 11" x 6' 5.1"Other
- Laundry roomLower5' 2.9" x 12' 8.8"Other
- UtilityLower4' 8.1" x 6' 9.8"Other
- Cellar / Cold roomLower3' 2.1" x 8' 11.8"Other
Listing Agents
Request More Information
Request More Information
Location
1315 Rosemary Cres, Burlington, Ontario, L7P 2P3 Canada
Around this property
Information about the area within a 5-minute walk of this property.
Request Neighbourhood Information
Learn more about the neighbourhood and amenities around this home
Request NowPayment Calculator
- $
- %$
- %
- Principal and Interest 0
- Property Taxes 0
- Strata / Condo Fees 0
Similar PropertiesSee All Similar Properties
 This website may only be used by consumers that have a bona fide interest in the purchase, sale, or lease of real estate of the type being offered via the website. The data relating to real estate on this website comes in part from the MLS® Reciprocity program of the Toronto Real Estate Board. The data is deemed reliable but is not guaranteed to be accurate.
¹The value refers to the total area of living space within a residential structure or the property lot size. All information regarding lot or house size is deemed reliable but not guaranteed and must be verified by the purchaser. Measurement definitions may vary by region.