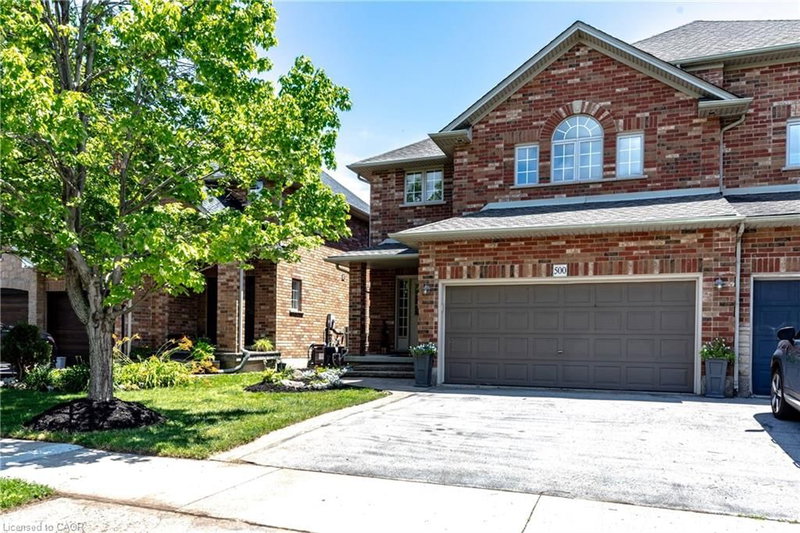

House for Sale in Burlington
500 Sandcherry Drive, Burlington, ON
- 3 BEDS
- 2+1 BATHS
- 2,035 sq.ft. Home
- Jump to Facts
- House for Sale in Burlington
Key Facts
- MLS® #: 40846481
- Property ID: SIRC3492091
- Property Type: Residential, Single Family Detached
- Living Area¹: 2,035 sq.ft.
- Bedrooms: 3
- Bathrooms: 2+1
- Parking Spaces: 4
- Listed By:
- Real Broker Ontario Ltd.
Property Description
What a location! Homes rarely come up for sale in the Garden Trails enclave. This beautiful 3 bed, 3 bath home is located close to some of the best features of Burlington. The RBG Hendrie Valley Trails are around the corner, Lasalle park is close by along with the inviting restaurants and boutiques of Burlington's original downtown. This Lozani built semi boasts over 2000 sq/ft above grade living space. The grand entrance leads to a large living room with a cozy fireplace. The open kitchen features brand new appliances and is a great spot for entertaining. Brand new carpet in the living room and the entire 2nd floor creates a very warm and inviting feel. 2 large bedrooms with ample closet space, an over-sized primary bedroom + ensuite and a generous sized den/office space creates enough space and options for a growing family. The unfinished basement is waiting for your personal style and touch, with some framing already in place it wouldn't take much to create the perfect den or rec room. The double garage and double driveway offers 4 parking spaces, enough for the car enthusiast. Pride of ownership is on full display.
Downloads & Media
Rooms
- TypeLevelDimensionsFlooring
- Other2nd floor3' 10" x 5' 8.8"Other
- KitchenMain8' 3.9" x 12' 9.9"Other
- Cellar / Cold roomBasement5' 2.9" x 10' 7.8"Other
- BathroomMain5' 1.8" x 5' 10.2"Other
- Family room2nd floor12' 9.1" x 17' 10.1"Other
- Laundry roomMain7' 10" x 5' 10"Other
- FoyerMain9' 6.1" x 10' 4"Other
- Bathroom2nd floor9' 10.5" x 5' 8.8"Other
- Primary bedroom2nd floor17' 7.8" x 15' 5"Other
- StorageBasement5' 2.9" x 10' 7.8"Other
- Living roomMain19' 10.9" x 14' 8.9"Other
- Bedroom2nd floor11' 10.7" x 10' 7.9"Other
- Dining roomMain9' 8.1" x 12' 9.9"Other
- OtherBasement8' 9.1" x 9' 8.9"Other
- Bedroom2nd floor10' 8.6" x 12' 9.9"Other
- BasementBasement31' 5.9" x 31' 8.3"Other
Listing Agents
Request More Information
Request More Information
Location
500 Sandcherry Drive, Burlington, Ontario, L7T 4L4 Canada
Around this property
Information about the area within a 5-minute walk of this property.
Request Neighbourhood Information
Learn more about the neighbourhood and amenities around this home
Request NowPayment Calculator
- $
- %$
- %
- Principal and Interest 0
- Property Taxes 0
- Strata / Condo Fees 0
Similar PropertiesSee All Similar Properties
 The IDX information is exclusively for consumers personal, non-commercial use and may not be used for any purpose other than to identify prospective properties consumers may be interested in purchasing. Information deemed reliable, but not guaranteed. Copyright 2022 Information Technology Systems Ontario, Inc.
¹The value refers to the total area of living space within a residential structure or the property lot size. All information regarding lot or house size is deemed reliable but not guaranteed and must be verified by the purchaser. Measurement definitions may vary by region.