31 Linstock Dr, Brampton, ON
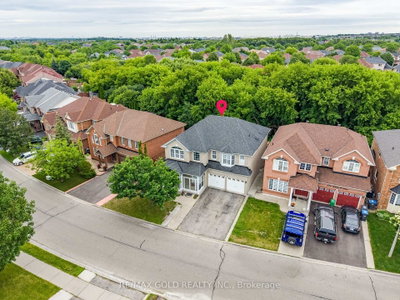
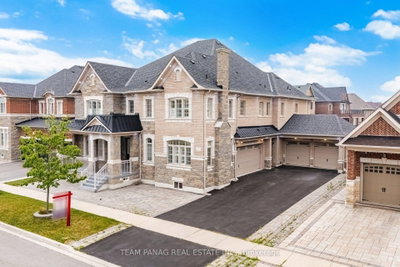
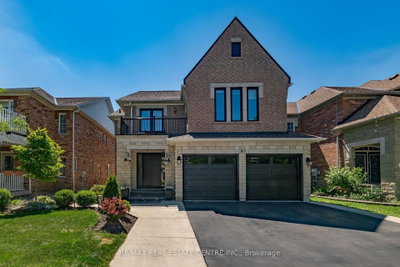
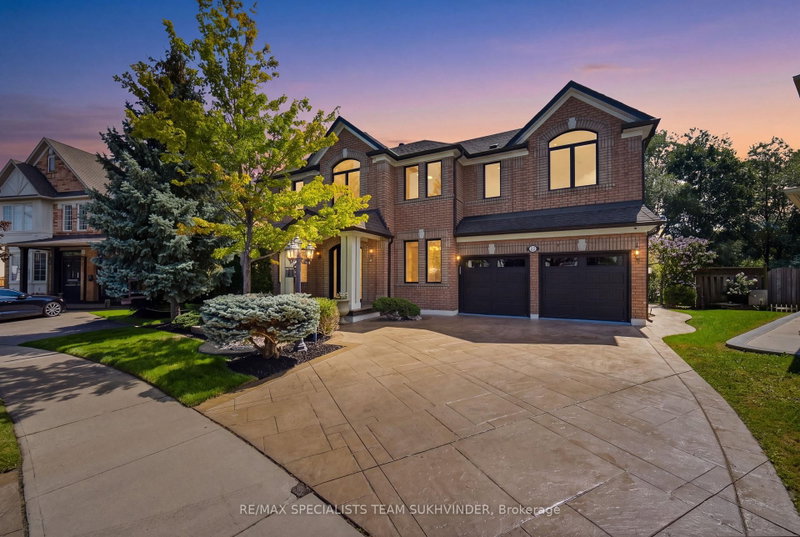
Welcome to 31 Linstock Dr, Brampton - a showpiece ravine home offering over 5,300 sq. ft. of total living space, including 3,660 sq. ft. above grade plus a 1,720 sq. ft. legal basement apartment. Over $250,000 has been invested in quality upgrades and designer finishes, creating a home built to impress. Fully renovated from top to bottom, this residence features white oak hardwood flooring, new designer tile, beautifully renovated bathrooms, a custom kitchen with premium Thermador appliances, new windows and doors, new furnace and A/C, high-end lighting, pot lights, and a built-in speaker system. Upstairs offers 5 spacious bedrooms enhanced with custom built-ins and elevated designer finishes. The legal basement apartment provides exceptional additional living space and flexibility for extended family or rental income. Backing onto a ravine and finished with exceptional attention to detail throughout, 31 Linstock Dr delivers the space, luxury, and turnkey lifestyle you've been looking for. This home is calling your name.
31 Linstock Dr, Brampton, Ontario, L6P 1E2 Canada
Information about the area within a 5-minute walk of this property.
Learn more about the neighbourhood and amenities around this home
Request Now This website may only be used by consumers that have a bona fide interest in the purchase, sale, or lease of real estate of the type being offered via the website. The data relating to real estate on this website comes in part from the MLS® Reciprocity program of the Toronto Real Estate Board. The data is deemed reliable but is not guaranteed to be accurate.