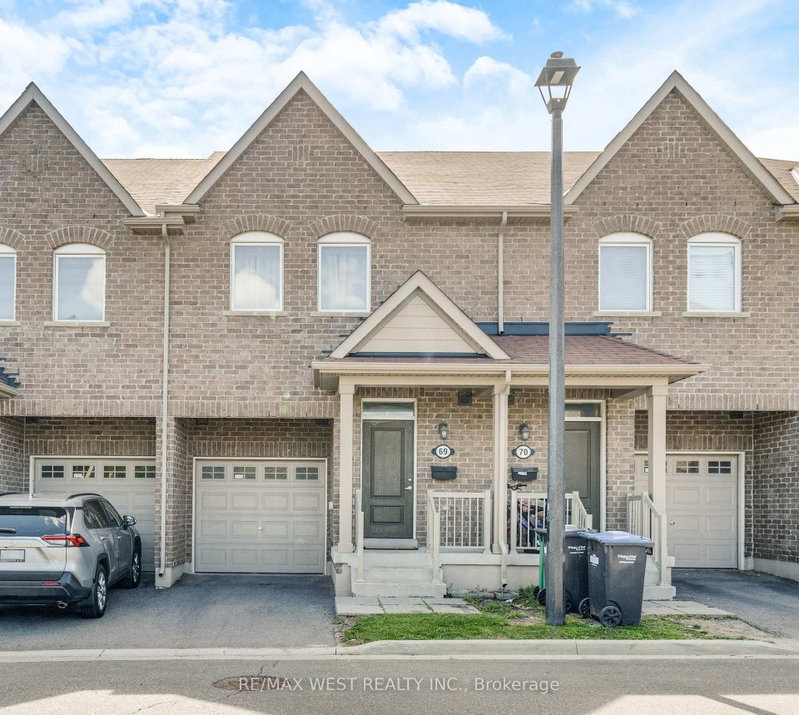
50 Edinburgh Dr #69, Brampton, ON
Discover Nearly 2,000 Sq. Ft. Of Beautifully Finished Living Space In This Impressive 3-Bedroom, 4-Bathroom Townhome, Ideally Positioned On A Premium Ravine Lot In West Brampton Near The Mississauga Border. Thoughtfully Upgraded And Meticulously Maintained, This Move-In-Ready Residence Offers Exceptional Privacy, Abundant Natural Light And A Versatile Layout Designed For Modern Family Living.The Open-Concept Main Level Features Rich Hardwood Flooring And Oversized Bay Windows That Create A Bright, Welcoming Atmosphere. The Spacious Kitchen Offers Stainless Steel Appliances, Generous Cabinetry, Ample Preparation Space, A Contemporary Backsplash And A Breakfast Bar For Casual Dining. Step Outside To The Elevated Deck And Enjoy Peaceful Ravine Views While Entertaining, Barbecuing Or Relaxing Outdoors.The Upper Level Includes A Generous Primary Retreat With A Walk-In Closet, Private 4-Piece Ensuite And A Charming Bay Window. Two Additional Well-Proportioned Bedrooms And A Full Bathroom Provide Comfortable Accommodations For Family, Guests Or A Home Office. The Builder-Finished Lower Level Expands The Living Space With A Walkout To A Private Patio Overlooking The Ravine, A 4pc Bathroom, Excellent Storage And Flexible Space For Recreation, Work Or Overnight Guests. Additional Highlights Include Direct Garage Entry, A Private Driveway, Two-Car Parking. Minutes From Highways 401 And 407, Schools, Transit, Parks, Golf, Grocery Stores, Banks, Restaurants And Everyday Shopping. A Rare Combination Of Space, Convenience And Natural Surroundings In A Desirable Family-Friendly Community.
50 Edinburgh Dr #69, Brampton, Ontario, L6Y 1N9 Canada
Information about the area within a 5-minute walk of this property.
Learn more about the neighbourhood and amenities around this home
Request Now This website may only be used by consumers that have a bona fide interest in the purchase, sale, or lease of real estate of the type being offered via the website. The data relating to real estate on this website comes in part from the MLS® Reciprocity program of the Toronto Real Estate Board. The data is deemed reliable but is not guaranteed to be accurate.