41 Coastline Dr, Brampton, ON
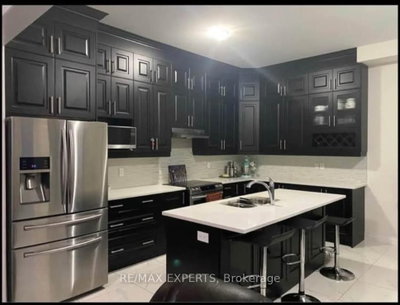
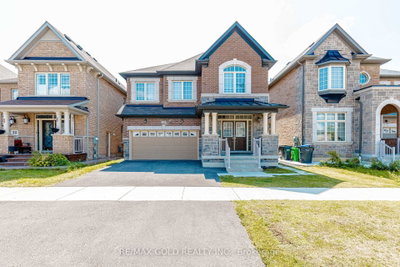
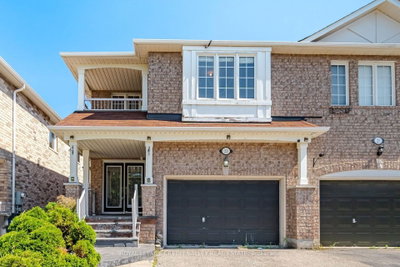
Welcome Home! This beautifully maintained freehold townhouse was quality-built in 2016 by the renowned Kaneff Group and perfectly situated in one of Brampton's most desirable family friendly neighbourhoods. Offering an ideal blend of modern design, functional living space and everyday convenience, this move-in ready home is perfect for first time buyers, growing families or savvy investors.The bright, open-concept main floor showcases soaring ceilings and invites effortless entertaining! Spacious principal rooms, a well appointed kitchen with an abundance of storage/cabinetry and lots of countertop workspace plus a seamless flow into the dining and living areas all combine to make this one feel fantastic. Upstairs, you'll find three generous bedrooms including a spacious primary retreat featuring a 5 piece ensuite with soaker tub and separate shower along with the added convenience of second-floor laundry! The professionally finished basement offers lots of space and flexibility for multigenerational families and expands your living space with a versatile recreation room that's ideal for a home theatre, gym, playroom or home office while still providing lots of valuable finished storage area - and even a cold room/cantina for the culinary minded! Enjoy a private backyard (featuring direct rear access to the garage) which is perfect for sunny, summer barbecues while the kids play in the grass, a quiet morning coffee or just relaxing while the sun sets with family and friends. Built with today's lifestyle in mind, this home offers low-maintenance and multi-faceted lifestyle flexibility without compromising on space or comfort.
41 Coastline Dr, Brampton, Ontario, L6Y 0T6 Canada
Information about the area within a 5-minute walk of this property.
Learn more about the neighbourhood and amenities around this home
Request Now This website may only be used by consumers that have a bona fide interest in the purchase, sale, or lease of real estate of the type being offered via the website. The data relating to real estate on this website comes in part from the MLS® Reciprocity program of the Toronto Real Estate Board. The data is deemed reliable but is not guaranteed to be accurate.