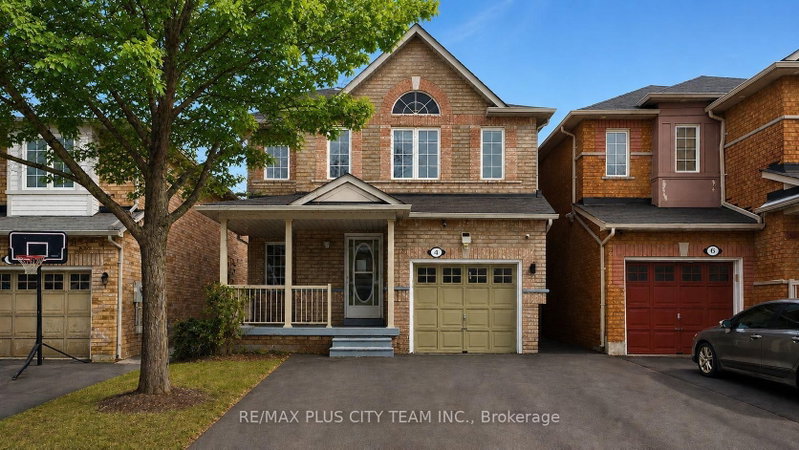
4 Slessor Lane, Brampton, ON
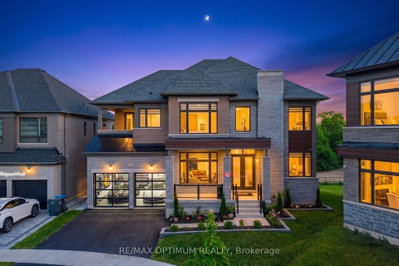
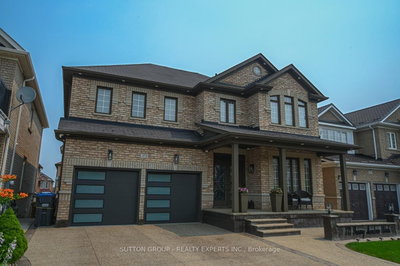
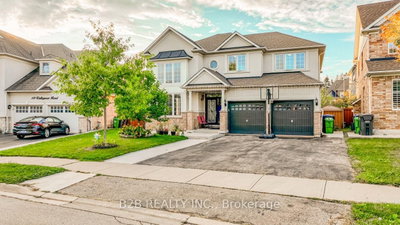
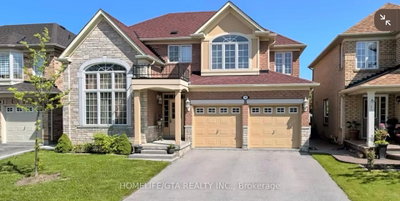
This well-maintained 3-bedroom, 4-bathroom family home with a professionally finished basement offers an exceptional combination of comfort, space, and functionality. The main floor features a sun-filled living area with large windows and a spacious eat-in kitchen complete with stainless steel appliances, ample cabinetry, and a walkout to the fully fenced backyard-perfect for family gatherings and outdoor entertaining. Upstairs, three generously sized bedrooms include a primary retreat with a walk-in closet and private ensuite. The finished lower level provides valuable additional living space with a large recreation area, full bathroom, laundry facilities, and ample storage, offering excellent flexibility for a home office, playroom, or guest suite. Ideally located in a sought-after, family-friendly neighbourhood near Highways 427 and 407, with convenient access to schools, parks, shopping, restaurants, places of worship, recreation centres, and everyday amenities. An excellent opportunity to own a move-in-ready home offering space, convenience, and outstanding connectivity.
4 Slessor Lane, Brampton, Ontario, L6P 1M3 Canada
Information about the area within a 5-minute walk of this property.
Learn more about the neighbourhood and amenities around this home
Request Now This website may only be used by consumers that have a bona fide interest in the purchase, sale, or lease of real estate of the type being offered via the website. The data relating to real estate on this website comes in part from the MLS® Reciprocity program of the Toronto Real Estate Board. The data is deemed reliable but is not guaranteed to be accurate.