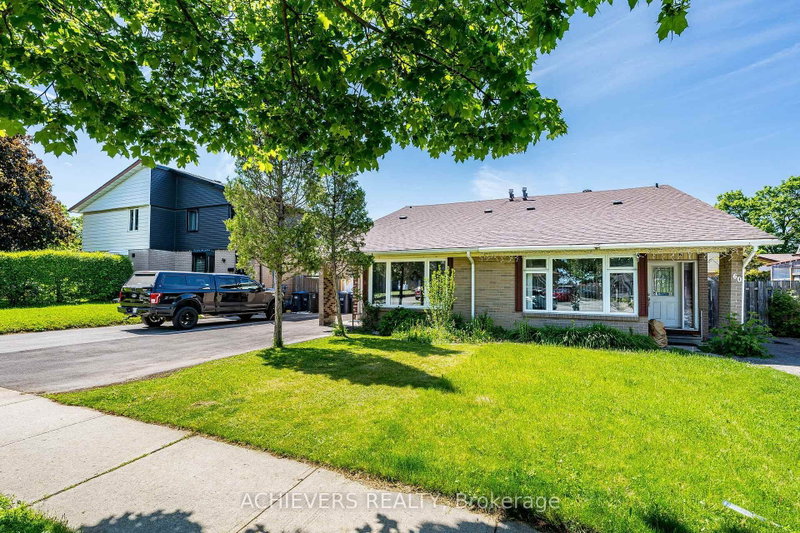

Townhouse / Attached for Sale in Brampton
58 Archdekin Dr, Brampton, ON
- 3+2 BEDS
- 3 BATHS
- Jump to Facts
- Townhouse / Attached for Sale in Brampton
Key Facts
- Listed By:
- ACHIEVERS REALTY
Property Description
Attention Buyers & Investors! Welcome to this fully renovated, turnkey gem in a prime location in Brampton. A rare and highly sought-after layout featuring a main-floor bedroom complete with a walk-in closet, right next to a full 4-piece main-floor washroom-ideal for seniors or guests! The second level features 2 additional spacious bedrooms and a dedicated 2-piecepowder room. Step outside to a massive, premium backyard oasis featuring a stunning gazebo perfect for outdoor entertaining, plus an extra-large garden shed for all your storage needs! The bright main floor boasts brand-new hardwood floors, a designer kitchen with a custom backsplash, and an impressive double-glass door entry. Bonus: A fully finished basement with a separate entrance, featuring 2 bedrooms, a cozy living room, kitchen, and a 4-piece washroom-perfect for rental potential! Private 3-cardriveway. Steps to transit, schools, and Queen St shopping, and minutes to Hwy 410. Just move in! Five (5) photos have been virtually staged and/or digitally enhanced to illustrate the property's potential. Also, the seller will repair the rear fence before closing.
Downloads & Media
Rooms
- TypeLevelDimensionsFlooring
- Living roomMain12' 8.7" x 13' 7.7"Other
- Dining roomMain12' 8.7" x 13' 7.7"Other
- KitchenMain7' 11.2" x 13' 1.4"Other
- BedroomMain12' 4.8" x 12' 11.9"Other
- Bedroom2nd floor9' 8.9" x 11' 7.3"Other
- Bedroom2nd floor9' 1.4" x 10' 10.7"Other
- Living roomBasement10' 6.3" x 17' 7.2"Other
- KitchenBasement10' 6.3" x 17' 7.2"Other
- BedroomBasement9' 9.3" x 11' 8.9"Other
- BedroomBasement9' 6.1" x 10' 10.7"Other
- Laundry roomBasement4' 5.9" x 6' 4.4"Other
Listing Agents
Request More Information
Request More Information
Location
58 Archdekin Dr, Brampton, Ontario, L6V 1Y5 Canada
Around this property
Information about the area within a 5-minute walk of this property.
Request Neighbourhood Information
Learn more about the neighbourhood and amenities around this home
Request NowPayment Calculator
- $
- %$
- %
- Principal and Interest 0
- Property Taxes 0
- Strata / Condo Fees 0
Similar PropertiesSee All Similar Properties
 This website may only be used by consumers that have a bona fide interest in the purchase, sale, or lease of real estate of the type being offered via the website. The data relating to real estate on this website comes in part from the MLS® Reciprocity program of the Toronto Real Estate Board. The data is deemed reliable but is not guaranteed to be accurate.
¹The value refers to the total area of living space within a residential structure or the property lot size. All information regarding lot or house size is deemed reliable but not guaranteed and must be verified by the purchaser. Measurement definitions may vary by region.