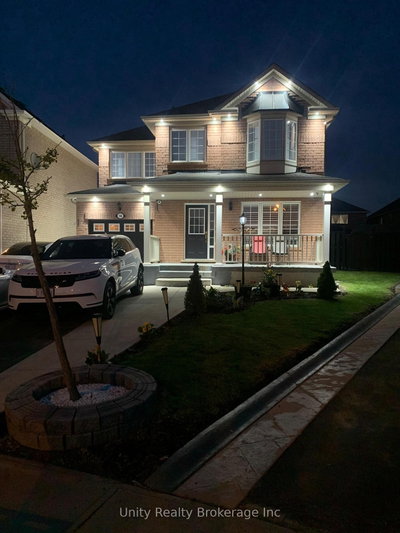
14 Maddybeth Cres, Brampton, ON
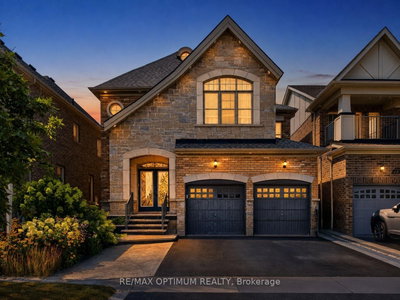
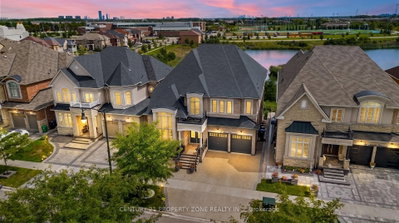
**Family-Friendly Neighbourhood! Legal 2-Bedroom Basement Apartment!**Enjoy this beautifully maintained, spacious double-garage 4+2 bedroom detached home located in the highly sought-after Brampton West community. Featuring a bright and open layout, the main floor offers a large combined living and dining area, perfect for relaxing or entertaining. The family-sized kitchen overlooks a spacious family room, creating an ideal space for everyday living and gatherings. No carpet throughout! A separate entrance leads to the legal second dwelling unit, professionally finished with 2 bedrooms, a living room, a full washroom, and separate laundry, offering excellent potential for additional rental income of approximately $2,000 per month. The generous primary bedroom upstairs features a private ensuite, while the second bedroom offers a convenient semi-ensuite. Two additional good-sized bedrooms feature large windows. This well-maintained, move-in-ready home is perfect for families and investors a like. Nestled in a safe and vibrant community, this home is close to top-rated Roberta Bondar Public School, other excellent schools, and daycare facilities. Enjoy easy access to Highways 407,401, 403, and 410, with public transit nearby and the GO Station just 10-15 minutes away. Parks, places of worship, banks, grocery stores, and major shopping centres are all within walking distance. Don't miss this exceptional opportunity to own a beautiful home in one of Brampton's most desirable neighbourhoods!
14 Maddybeth Cres, Brampton, Ontario, L6Y 5R7 Canada
Information about the area within a 5-minute walk of this property.
Learn more about the neighbourhood and amenities around this home
Request Now This website may only be used by consumers that have a bona fide interest in the purchase, sale, or lease of real estate of the type being offered via the website. The data relating to real estate on this website comes in part from the MLS® Reciprocity program of the Toronto Real Estate Board. The data is deemed reliable but is not guaranteed to be accurate.