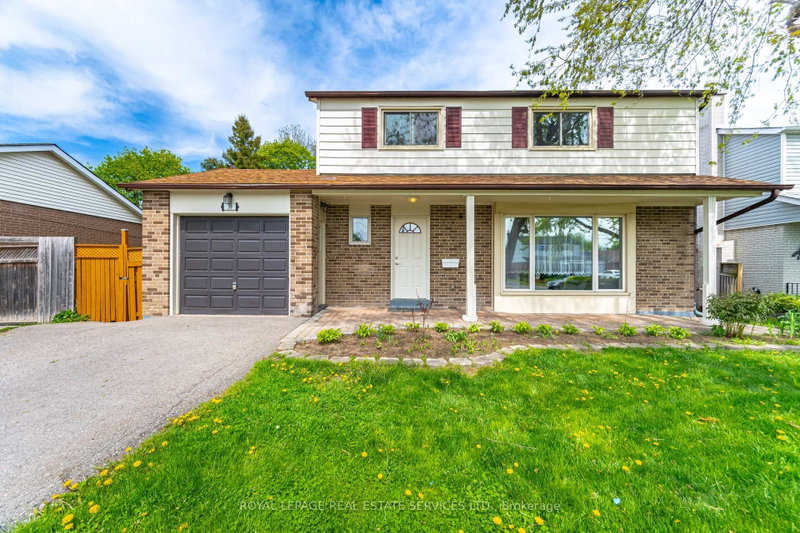

House for Sale in Brampton
39 Aberdeen Cres, Brampton, ON
- 3+1 BEDS
- 4 BATHS
- Jump to Facts
- House for Sale in Brampton
Key Facts
- Listed By:
- ROYAL LEPAGE REAL ESTATE SERVICES LTD.
Property Description
Welcome to 39 Aberdeen Crescent.This charming two-story home features a spacious layout with three generously sized bedrooms and an invitingeat-in-kitchen with quartz countertops. The main floor boasts an open-concept design and a large living room filledwith natural light, thanks to the bay window. You'll also find a separate dining room and an upgraded kitchen equipped with stainless steel appliances. The kitchen, dining room, and living room are all enhanced with pot lights.Pot Lights are also installedin all three second - floor bedrooms. Upstairs, the second floor has three spacious bedrooms and two full bathrooms. The primary bedroom includes a three- piece ensuite and large walk in closet. The Two additional bedrooms feature walk in closet and big windows and share a second full sized bathroom. Enjoy a fully fenced yardwith no sidewalk-making snow shoveling easier. Conveniently located close to schools, public transit and parks.A must-see property-ready for you to move in and make it your own!
Downloads & Media
Rooms
- TypeLevelDimensionsFlooring
- KitchenMain9' 10.1" x 11' 11.7"Other
- Dining roomMain10' 9.9" x 9' 8.1"Other
- Living roomMain10' 9.9" x 19' 4.2"Other
- Powder RoomMain7' 10.4" x 3' 7.3"Other
- Laminate2nd floor8' 10.2" x 15' 5"Other
- Bedroom2nd floor13' 5.4" x 10' 2"Other
- Bedroom2nd floor10' 9.9" x 10' 2"Other
- Bathroom2nd floor8' 10.2" x 5' 2.9"Other
- Bathroom2nd floor7' 2.6" x 7' 6.5"Other
- Living roomBasement10' 5.9" x 23' 11.4"Other
- KitchenBasement10' 5.9" x 5' 10.8"Other
- BedroomBasement9' 10.1" x 9' 10.1"Other
- BathroomBasement6' 10.6" x 5' 6.9"Other
Listing Agents
Request More Information
Request More Information
Location
39 Aberdeen Cres, Brampton, Ontario, L6T 2P8 Canada
Around this property
Information about the area within a 5-minute walk of this property.
Request Neighbourhood Information
Learn more about the neighbourhood and amenities around this home
Request NowPayment Calculator
- $
- %$
- %
- Principal and Interest 0
- Property Taxes 0
- Strata / Condo Fees 0
Similar PropertiesSee All Similar Properties
 This website may only be used by consumers that have a bona fide interest in the purchase, sale, or lease of real estate of the type being offered via the website. The data relating to real estate on this website comes in part from the MLS® Reciprocity program of the Toronto Real Estate Board. The data is deemed reliable but is not guaranteed to be accurate.
¹The value refers to the total area of living space within a residential structure or the property lot size. All information regarding lot or house size is deemed reliable but not guaranteed and must be verified by the purchaser. Measurement definitions may vary by region.