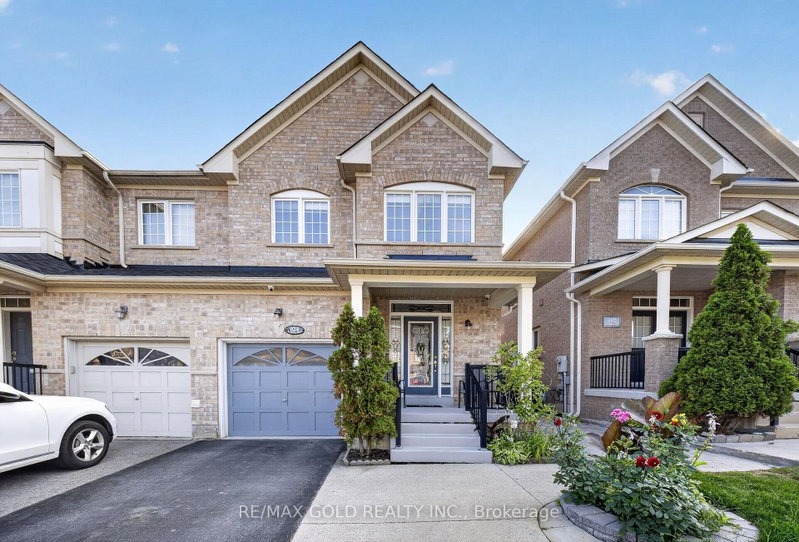
104 Everingham Circ, Brampton, ON
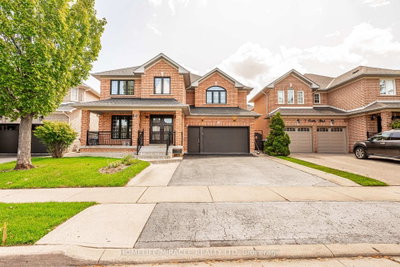
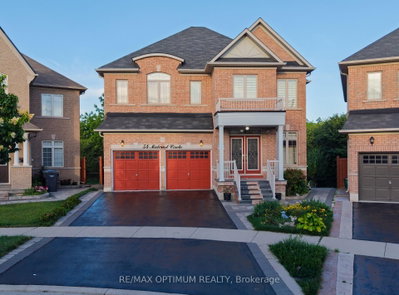
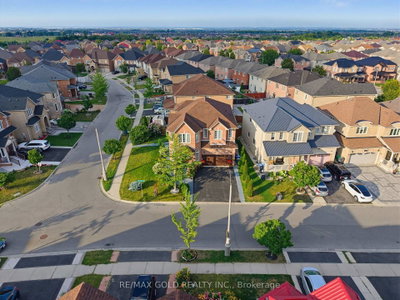
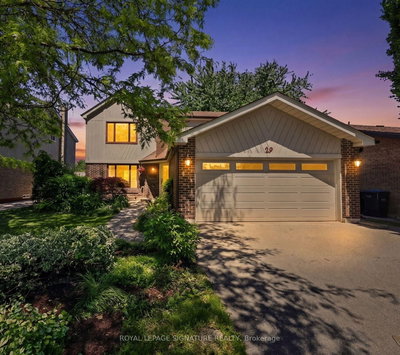
Well-kept semi-detached home offering 4 bedrooms and approx. 1,919 sq ft above grade, plus finished 2-bedroom basement with separate entrance. 9 ft ceilings on main floor. Separate family room with fireplace and walk-out to fully fenced backyard. 2 full washrooms on the 2nd floor. Hot water tank, furnace, and air conditioner are rental items at a combined monthly cost of $337.81. Buyer to assume all three rental contracts on closing. Some Photos are Virtual staging. Located in a high-demand Brampton area, within walking distance to elementary, middle, and high schools and a park. Close to Hwy 410 and public transit.
104 Everingham Circ, Brampton, Ontario, L6R 0R9 Canada
Information about the area within a 5-minute walk of this property.
Learn more about the neighbourhood and amenities around this home
Request Now This website may only be used by consumers that have a bona fide interest in the purchase, sale, or lease of real estate of the type being offered via the website. The data relating to real estate on this website comes in part from the MLS® Reciprocity program of the Toronto Real Estate Board. The data is deemed reliable but is not guaranteed to be accurate.