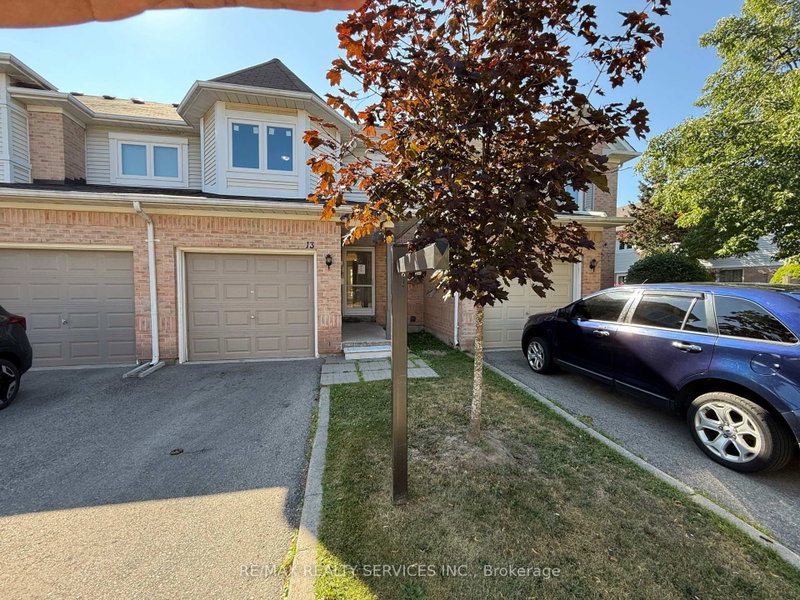

Condo / Apartment for Sale in Brampton
13 Wickstead Crt, Brampton, ON
- 3 BEDS
- 3 BATHS
- Jump to Facts
- Condo / Apartment for Sale in Brampton
Key Facts
- MLS® #: W13628664
- Property ID: SIRC3539921
- Property Type: Residential, Condo
- Living Area¹: 1000-1199 sq.ft.
- Bedrooms: 3
- Bathrooms: 3
- Parking Spaces: 2
- Title: Condominium/Strata
- Listed By:
- RE/MAX REALTY SERVICES INC.
Property Description
Discover exceptional value in this beautifully renovated 3 bedroom, 2.5 bathroom townhouse with low maintenance fees located in the heart of Brampton's desirable Sandringham-Wellington neighbourhood. Designed for modern family living, this spacious home offers a bright and inviting layout with elegant hardwood flooring, a striking hardwood staircase, and tasteful finishes throughout. Extensive recent improvements, including windows and patio door, roof, central air conditioning. Step outside to your private patio, perfect for entertaining or enjoying quiet evenings, and retreat to the spacious primary bedroom featuring convenient semi-ensuite access. Ideally positioned close to excellent schools, parks, shopping, Brampton Civic Hospital, public transit, and major commuter routes, this turnkey home combines quality upgrades, functional living space, and an unbeatable location-making it an outstanding opportunity for families and first-time buyers alike.
Rooms
- TypeLevelDimensionsFlooring
- Living roomGround floor9' 8.1" x 11' 10.1"Other
- Dining roomGround floor9' 4.2" x 11' 7.7"Other
- KitchenGround floor9' 2.6" x 10' 8.3"Other
- Hardwood2nd floor9' 10.1" x 16' 4.8"Other
- Bedroom2nd floor9' 8.1" x 12' 1.6"Other
- Bedroom2nd floor9' 2.6" x 12' 1.6"Other
- Recreation RoomBasement14' 9.1" x 18' 8.4"Other
Listing Agents
Request More Information
Request More Information
Location
13 Wickstead Crt, Brampton, Ontario, L6R 1N8 Canada
Around this property
Information about the area within a 5-minute walk of this property.
Request Neighbourhood Information
Learn more about the neighbourhood and amenities around this home
Request NowPayment Calculator
- $
- %$
- %
- Principal and Interest 0
- Property Taxes 0
- Strata / Condo Fees 0
Similar PropertiesSee All Similar Properties
 This website may only be used by consumers that have a bona fide interest in the purchase, sale, or lease of real estate of the type being offered via the website. The data relating to real estate on this website comes in part from the MLS® Reciprocity program of the Toronto Real Estate Board. The data is deemed reliable but is not guaranteed to be accurate.
¹The value refers to the total area of living space within a residential structure or the property lot size. All information regarding lot or house size is deemed reliable but not guaranteed and must be verified by the purchaser. Measurement definitions may vary by region.