14 Alboreto Way, Brampton, ON
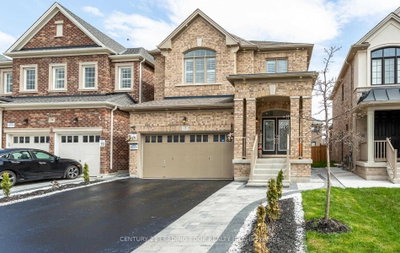
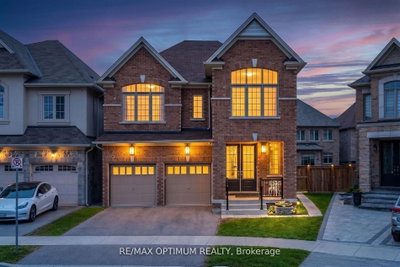
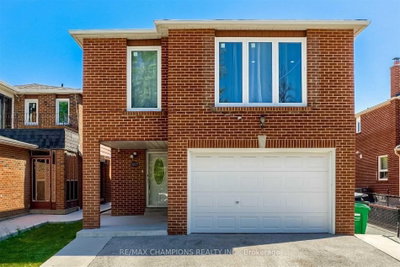
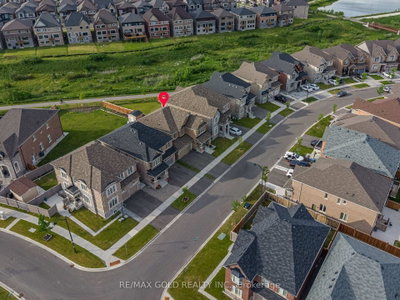
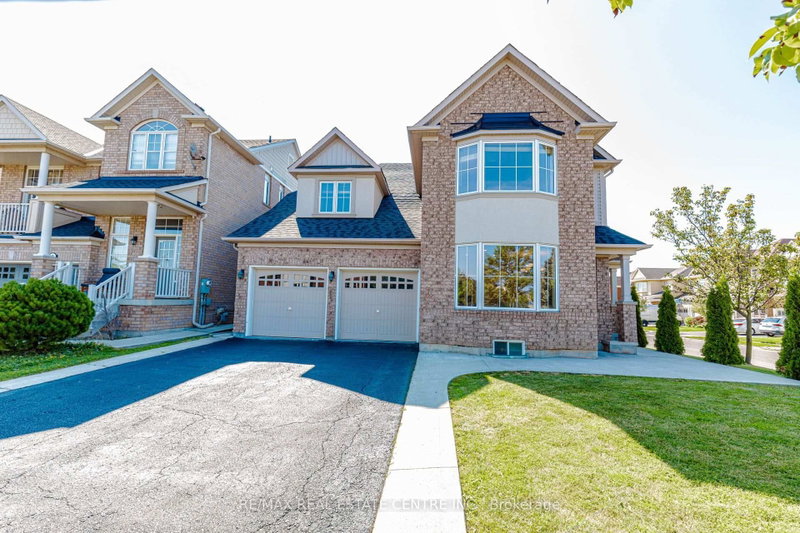
Approx !!! 4,000 sq/ft !!! living space featuring <<< Huge Liv/dinning and Fmily rooms. >>> This stunning luxury CORNER -lot !!! home is nestled in Brampton's prestigious Credit Valley community, directly facing a park. Impeccably maintained and filled with natural light, this elegant residence showcases 9-ft ceilings, hardwood floors, pot lights, fresh paint, and a sun-filled open-concept layout designed for modern living and effortless entertaining. The home offers separate living and family rooms, providing the perfect balance of formal and everyday living spaces.The chef-inspired kitchen is complete with quartz countertops, a stylish backsplash, stainless steel appliances, and flows seamlessly into the inviting family room with a cozy fireplace. The luxurious primary bedroom features double-door entry, a spacious walk-in closet, and a private ensuite. All additional bedrooms are Huge sized, filled with natural light, and offer exceptional comfort for the whole family. Enjoy the convenience of top-floor laundry, while the fully finished basement apartment features a private side entrance and separate laundry, making it ideal for extended family or excellent rental income potential. Major upgrades include a new roof (2024) and an owned hot water tank (2021). Located just a 2-minute walk to James Potter Public School and close to top-rated schools, parks, transit, and shopping, this exceptional home offers the perfect blend of luxury, location, and lifestyle. A rare opportunity not to be missed! Shows 10++++.
14 Alboreto Way, Brampton, Ontario, L6X 0N5 Canada
Information about the area within a 5-minute walk of this property.
Learn more about the neighbourhood and amenities around this home
Request Now This website may only be used by consumers that have a bona fide interest in the purchase, sale, or lease of real estate of the type being offered via the website. The data relating to real estate on this website comes in part from the MLS® Reciprocity program of the Toronto Real Estate Board. The data is deemed reliable but is not guaranteed to be accurate.