59 Haviland Circ, Brampton, ON
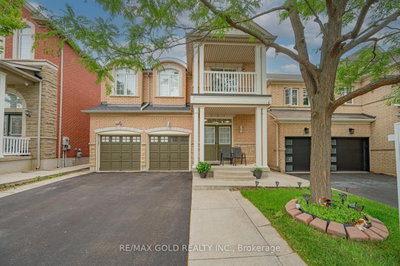
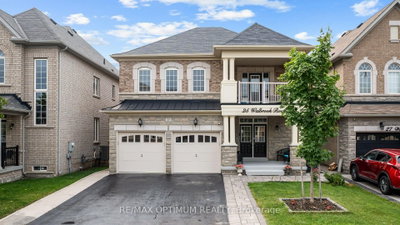
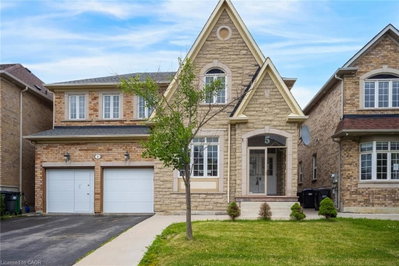
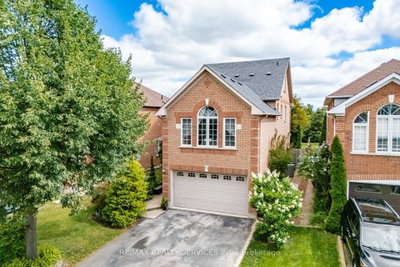
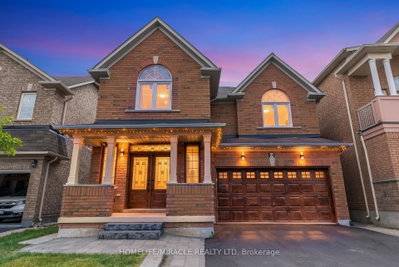
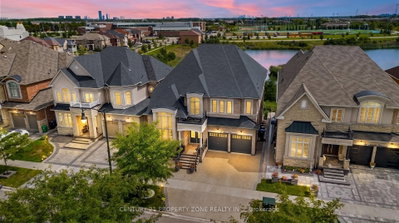
Welcome to this beautiful, bright and spacious home located on a premium ravine lot built by Bay Crest Homes. Home comes with large windows with stunning ravine views. A separate side entrance that leads to a beautifully finished 2-bedroom legal basement with a walk-up for added convenience. Enjoy an upgraded kitchen with modern cabinetry, a functional layout, and quality finishes throughout. The home also includes 9 ft ceilings on the main floor, main floor laundry, direct garage access, and a double door front entry. A perfect blend of comfort, style, and privacy in a highly desirable location.
59 Haviland Circ, Brampton, Ontario, L6R 0T7 Canada
Information about the area within a 5-minute walk of this property.
Learn more about the neighbourhood and amenities around this home
Request Now This website may only be used by consumers that have a bona fide interest in the purchase, sale, or lease of real estate of the type being offered via the website. The data relating to real estate on this website comes in part from the MLS® Reciprocity program of the Toronto Real Estate Board. The data is deemed reliable but is not guaranteed to be accurate.