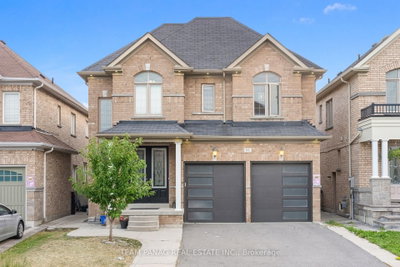
63 Pennsylvania Ave, Brampton, ON
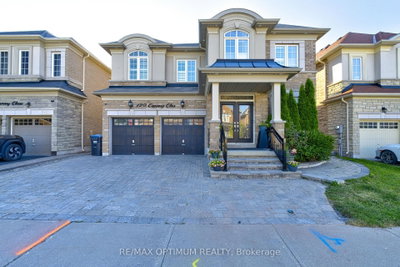
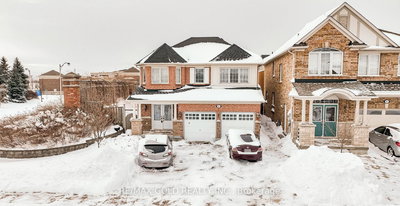
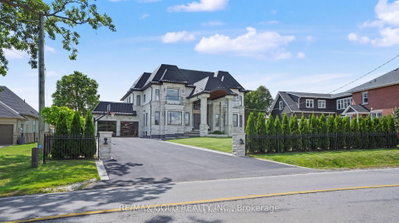
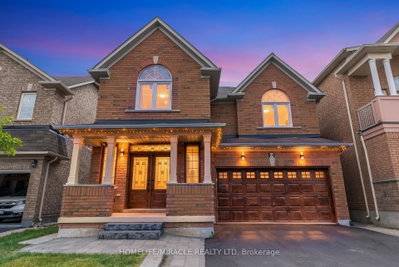
Greenpark Built 2213 Sqft, All Brick,2 Bed Rooms Legal Basement Apartment(built In 2023),8+4 Rooms,4+2 Bedrooms,4 Washrooms, 2 Car Garage,2 Kitchens, Living And Dining Room Combined, Separate Family Room, Main Floor Laundry Room, Master Bedroom With 4 Pc, Washroom And Walk In Closet, Eat-in -kitchen, Upgrades: Interlocking( Driveway, Side And Patio,) Quartez Counter Top, Pot Lights, Backsplash, Ceramics In Kitchen, Hallway And All Washrooms, Hardwood Stairs, Porcelain Tiles, All Windows, Patio Door, Front Door, Garage Door(replaced)
63 Pennsylvania Ave, Brampton, Ontario, L6Y 4P3 Canada
Information about the area within a 5-minute walk of this property.
Learn more about the neighbourhood and amenities around this home
Request Now This website may only be used by consumers that have a bona fide interest in the purchase, sale, or lease of real estate of the type being offered via the website. The data relating to real estate on this website comes in part from the MLS® Reciprocity program of the Toronto Real Estate Board. The data is deemed reliable but is not guaranteed to be accurate.