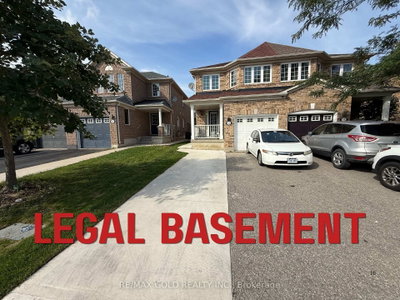
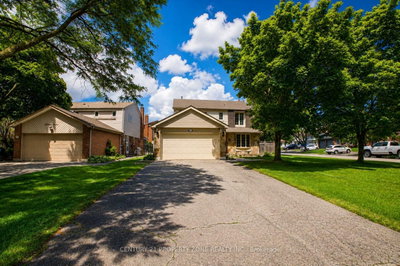
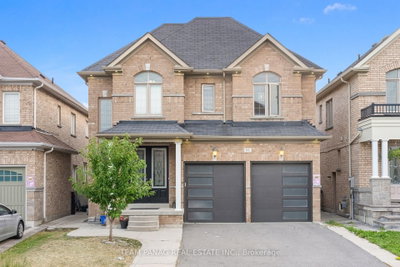
12 Pefferlaw Dr, Brampton, ON
Location, Location, Location! Welcome to this spacious semi-detached home offering approximately 2,100 sq. ft. (MPAC) of living space. Featuring 4+2 bedrooms, a walk-out basement apartment with a separate entrance, 2 kitchens, and 2 separate laundry areas, this home provides exceptional flexibility for growing families, first-time buyers, or investors seeking rental income potential. Ideally located close to Sheridan College, highly rated schools, shopping plazas, public transit, Brampton Transit Terminal, GO Bus service, and major highways 407, 401, and 410.This well-maintained property has been newly painted and features a recently installed deck ,offering excellent indoor and outdoor living space. With its generous lot and layout, it feels much like a detached home. Whether you're a first-time buyer, an investor, or a growing family, this property checks all the boxes. Close to all amenities and situated in one of Brampton's most desirable locations. Don't miss this fantastic opportunity-schedule your private viewing today! In real estate, location is everything, and this home has it all!
12 Pefferlaw Dr, Brampton, Ontario, L6Y 0K2 Canada
Information about the area within a 5-minute walk of this property.
Learn more about the neighbourhood and amenities around this home
Request Now This website may only be used by consumers that have a bona fide interest in the purchase, sale, or lease of real estate of the type being offered via the website. The data relating to real estate on this website comes in part from the MLS® Reciprocity program of the Toronto Real Estate Board. The data is deemed reliable but is not guaranteed to be accurate.