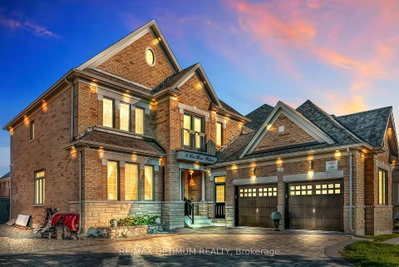
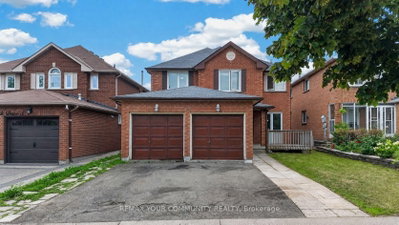
8 St Mark Pl, Brampton, ON
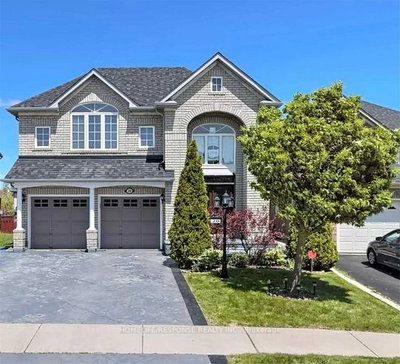
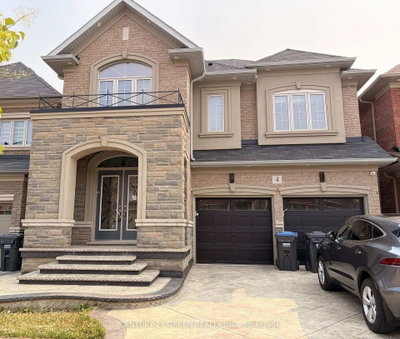
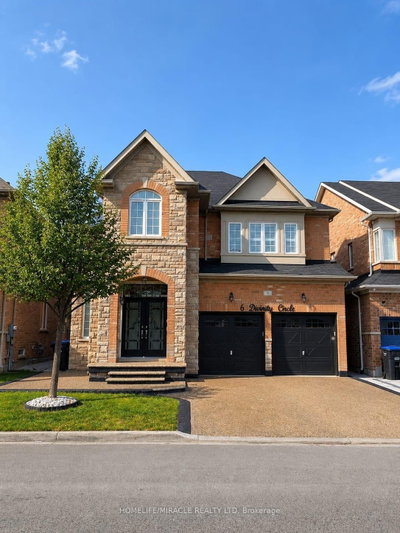
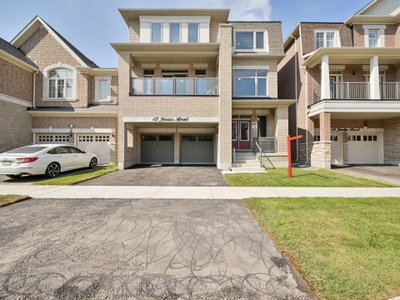
Welcome to this beautifully renovated detached two-storey home in the highly sought-after Northwood Park community. Offering exceptional space and versatility, this impressive residence features 4 spacious bedrooms and 3 full bathrooms on the main and second levels. The fully finished basement, complete with a separate entrance, offers outstanding income potential and is currently tenanted, featuring 3 additional bedrooms, a full 3-piece bathroom, kitchen, laundry, and a comfortable living area. The main floor boasts elegant hardwood flooring, pot lights, and a spacious eat-in kitchen that has been tastefully upgraded. Step outside to a large private backyard, perfect for entertaining family and friends, complete with a relaxing hot tub. Situated on an impressive 45-foot frontage in a prime location, this home has been extensively renovated with upgraded kitchens, bathrooms, and modern finishes throughout. Whether you're looking for a spacious family home or an excellent live-and-earn investment opportunity, this property truly has it all. Don't miss your chance to experience everything this exceptional home has to offer-book your private showing today!
8 St Mark Pl, Brampton, Ontario, L6X 3W5 Canada
Information about the area within a 5-minute walk of this property.
Learn more about the neighbourhood and amenities around this home
Request Now This website may only be used by consumers that have a bona fide interest in the purchase, sale, or lease of real estate of the type being offered via the website. The data relating to real estate on this website comes in part from the MLS® Reciprocity program of the Toronto Real Estate Board. The data is deemed reliable but is not guaranteed to be accurate.