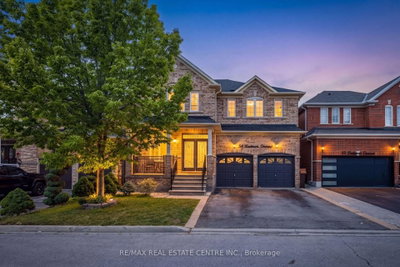
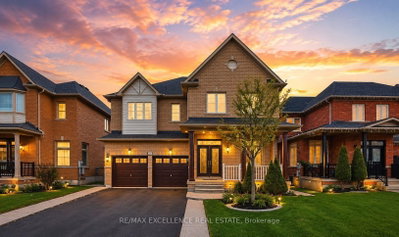
6 Divinity Circ, Brampton, ON
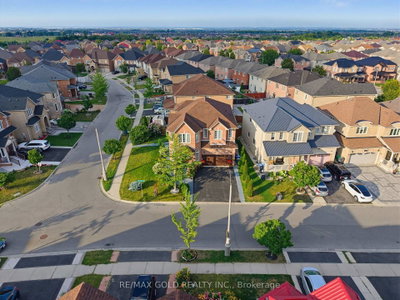
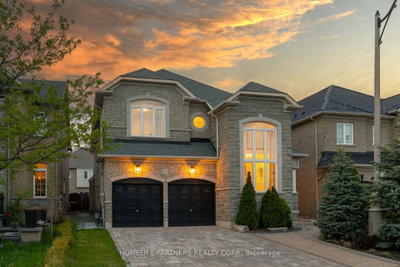
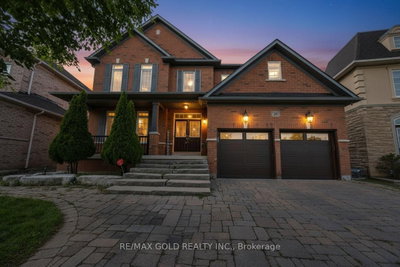
An Exceptional Opportunity To Own This Beautifully Upgraded 4 Bedroom Detached Home Offering 3,179 Sq. Ft. ABOVE GRADE Complete With A LEGAL 2 Bedroom Basement Apartment And Separate Entrance In One Of Northwest Brampton's Most Desirable Communities! Designed For Both Comfortable Family Living And Excellent Income Potential This Home Offers A Bright Functional Layout Loaded With Quality Finishes Throughout. The Main Floor Features Separate Living And Family Rooms Along With A Spacious Den That Easily Functions As A Home Office Or Study. Hardwood Flooring Throughout The Main Combined With 9 Foot Ceilings And Upgraded California Shutters Throughout The Home Create A Bright And Spacious Feel From The Moment You Walk In. The Kitchen Is Equipped With Granite Countertops Stainless Steel Appliances A Large Centre Island And Plenty Of Cabinet Space Making It The Perfect Hub For Everyday Use. The Spacious Master Bedroom Features Two Walk In Closets And A Beautiful 5 Piece Ensuite While Every Additional Bedroom Enjoys Convenient Access To A Washroom Offering An Ideal Layout For Families. The LEGAL Basement Apartment Provides Excellent Potential For Rental Income Or Multi Generational Living. Situated On A Premium No Sidewalk Lot This Home Offers An Exposed Aggregate Driveway Concrete Walkways Along Both Sides And A Finished Concrete Backyard Designed For Low Maintenance Outdoor Enjoyment. Located Just Minutes Away From Multiple Schools, Parks, and Plazas. This Is A Rare Opportunity To Own A Spacious Move In Ready Home That Offers Style Functionality And Long Term Value.
6 Divinity Circ, Brampton, Ontario, L7A 3Y4 Canada
Information about the area within a 5-minute walk of this property.
Learn more about the neighbourhood and amenities around this home
Request Now This website may only be used by consumers that have a bona fide interest in the purchase, sale, or lease of real estate of the type being offered via the website. The data relating to real estate on this website comes in part from the MLS® Reciprocity program of the Toronto Real Estate Board. The data is deemed reliable but is not guaranteed to be accurate.