40 Shadywood Rd, Brampton, ON
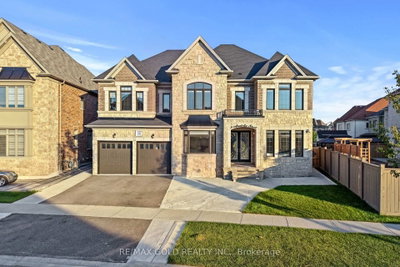
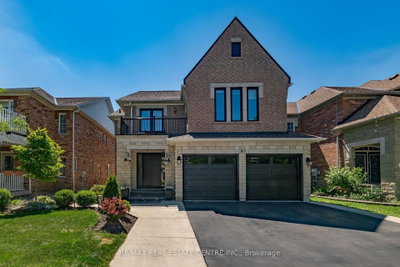
WELCOME TO 40 SHADYWOOD RD., BRAMPTON LOCATED IN SOUGHT AFTER COMMUNITY OF SNELGROVE ON ~125! DEEP LOT IN FAMILY NEIGHBOURHOOD...RARE FIND ONE OF A KIND WITH 5 + 4 BEDROOMS' HOME FEATURES GREAT CURB APPEAL WITH MANICURED FRONT YARD LEADS TO GRAND WELCOMING FOYER WITH DOUBLE DOOR ENTRANCE... FORMAL LIVING ROOM AND FORMAL DINING GREAT FOR FAMILY GATHERINGS...BRIGHT AND SPACIOUS FAMILY ROOM WALKS OUT TO BEAUTIFUL WELL MAINTAINED PRIVATELY FENCED BACKYARD... LARGE EAT IN KITCHEN WITH BREAKFAST AREA WALKS OUT TO FAMILY SIZED DECK FOR SUMMER BBQs WITH FAMILY AND FRIENDS TO, GARDEN AREA WITH THE BALANCE OF GRASS FOR RELAXING MORNINGS AND EVENINGS PERFECT FOR OUTDOOR ENTERTAINMENT... HUGE DEN ON THE MAIN FLOOR CAN BE USED AS ENTERTAINMENT AREA/MEDIA ROOM/HOME OFFICE...5 GENEROUS SIZED BEDROOMS ON 2ND FLOOR FEATURES HUGE PRIMARY ROOM WITH WALK IN CLOSET, 5 PC ENSUITE AND LARGE SITTING AREA.. PROFESSIONALLY FINISHED BASEMENT WITH LARGE REC ROOM/ FULL KITCHEN WITH JACUZZI TUB/ FULL WASHROOM WITH JACUZZI AND 4 GENEROUS SIZED BEDROOMS PERFECT FOR LARGE FAMILY OR IN LAW SUITE OR GREAT FOR INDOOR ENTERTAINMENT WITH LOTS OF POTENTIAL...DOUBLE CAR GARAGE WITH 4 PARKING ON DRIVEWAY...READY TO MOVE IN WITH LOTS OF POTENTIAL CLOSE TO ALL AMENITIES SUCH AS RECREATION CENTRE, SHOPPING, PUBLIC TRANSIT, SCHOOLS, PARKS AND MUCH MORE...
40 Shadywood Rd, Brampton, Ontario, L6Z 4M1 Canada
Information about the area within a 5-minute walk of this property.
Learn more about the neighbourhood and amenities around this home
Request Now This website may only be used by consumers that have a bona fide interest in the purchase, sale, or lease of real estate of the type being offered via the website. The data relating to real estate on this website comes in part from the MLS® Reciprocity program of the Toronto Real Estate Board. The data is deemed reliable but is not guaranteed to be accurate.