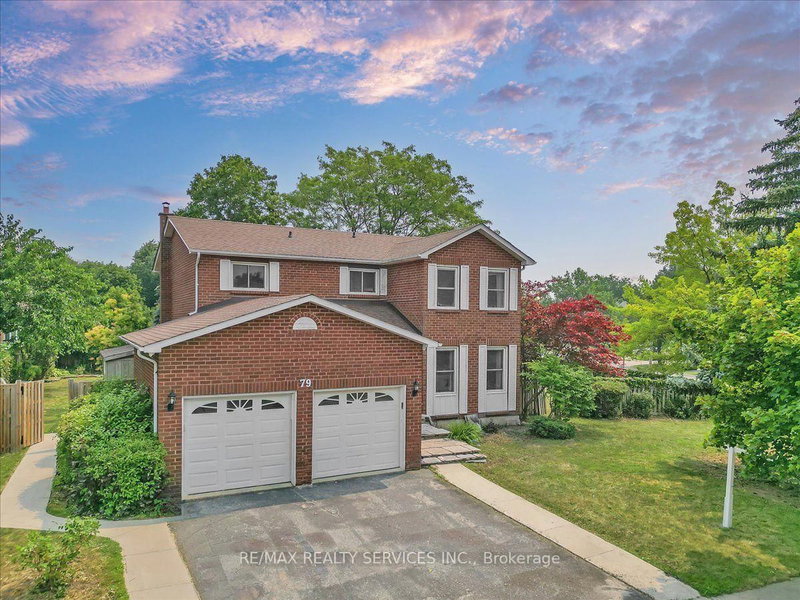
79 Burgby Ave, Brampton, ON
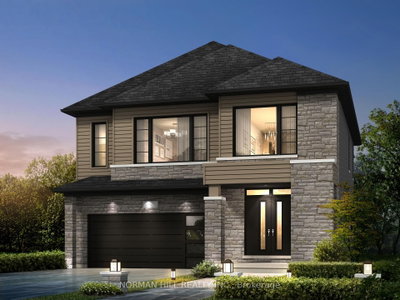
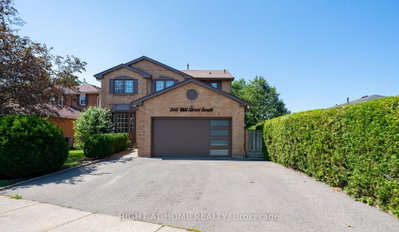
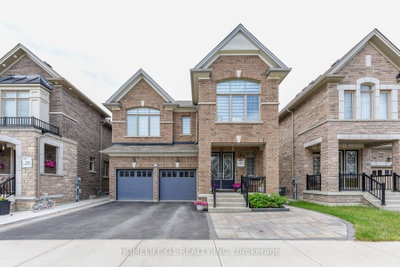
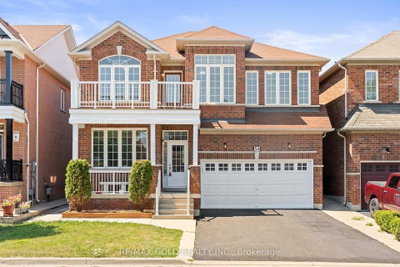
Rare To find Luxurious And Spacious Home Ideally Situated On Premium Pie Shape Lot, 116 wide from back .4+2 Bedroom 4 bathroom With Double Car Garage Separate side Side Entrance .The Main floor features A Bright Living & Dining Area, A Separate family Room, And A Sunlit Eat-In kitchen with Walkout To a Large Backyard .Enjoy Your Private Backyard Oasis With a Patio, Lush Greenery, And Potential For Outdoor Entertaining. Modern kitchen With Stainless Steel Appliances,, Upstairs Offers 4 Large Sized Bedrooms, including a Primary retreat with a spa-like 5-piece en suite with walk-in closet. The other bedroom are bright and generous, Each with ample Closet Space , The Finished Basement Includes 2 Bedroom A Full 3 -Piece Bathroom And Offers Flexible Space For A Living Room, . Friendly Neighborhood Steps To David Suzuki School, Lady Of Peace School, Triveni Temple Park & Public Transit this property combines comfort, style, and practicality. Don't miss the opportunity to make this lovely house your new home!(some photos are subject to virtual staging)
79 Burgby Ave, Brampton, Ontario, L6X 2G7 Canada
Information about the area within a 5-minute walk of this property.
Learn more about the neighbourhood and amenities around this home
Request Now This website may only be used by consumers that have a bona fide interest in the purchase, sale, or lease of real estate of the type being offered via the website. The data relating to real estate on this website comes in part from the MLS® Reciprocity program of the Toronto Real Estate Board. The data is deemed reliable but is not guaranteed to be accurate.