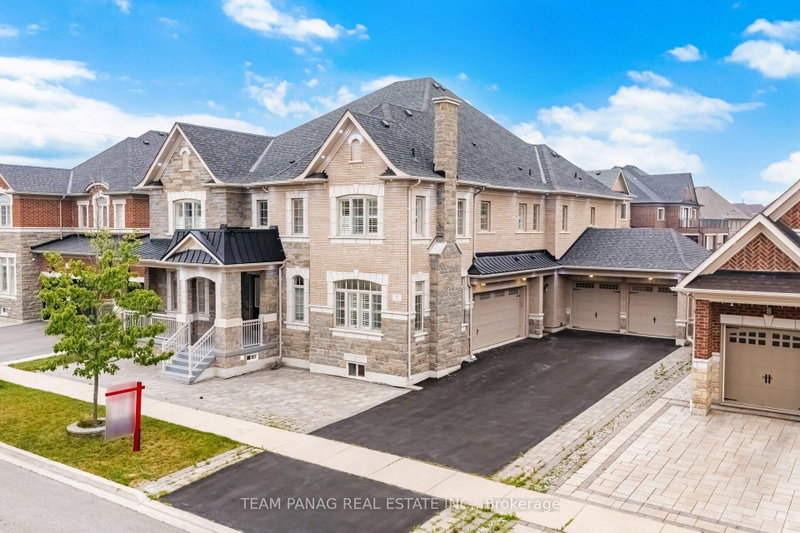

House for Sale in Brampton
7 Balloon Cres, Brampton, ON
- 5 BEDS
- 9 BATHS
- Jump to Facts
- House for Sale in Brampton
Key Facts
- MLS® #: W13572352
- Property ID: SIRC3507840
- Property Type: Residential, Detached
- Lot Size¹: 75x114.83 ft.
- Bedrooms: 5
- Bathrooms: 9
- Additional Rooms: Den
- Parking Spaces: 13
- Listed By:
- TEAM PANAG REAL ESTATE INC.
Property Description
//North Facing Home// The Original Owners! **75X115 Wide Premium Lot** Welcome To This Extraordinary Built Luxury Estate Offering Approximately 6,105 Sq. Ft. Above Grade Plus A City-Approved Legal Finished Basement Of Approximately 2,000 Sq. Ft., Providing Over 8,100 Sq. Ft. Of Exceptional Living Space. Featuring A ****Rare 4-Car Garage**** And Parking For Up To 13 Vehicles, This One-Of-A-Kind Residence Showcases Exceptional Craftsmanship And Premium Finishes Throughout. Designed For Luxury Living, This Stunning Home Features 10-Ft Ceilings On The Main Floor And 9-Ft Ceilings On The Second Floor And Basement. The Upper Floor Offers 5 Spacious Bedrooms, Each Complete With Its Own Private Ensuite Bathrooms And Walk-In Closets. The Luxurious Primary Retreat Features A Cozy Fireplace, Sitting Area, Professionally Organized Walk-In Closet, And A Spa-Inspired Ensuite. A Convenient Second-Floor Laundry Room Adds Everyday Convenience. The Chef's Kitchen Boasts Built-In Appliances, Gas Stove, An Oversized Island, A Walk-In Pantry, And A Spacious Breakfast Area. Built-In Speaker System In Kitchen. The City-Approved Legal Finished Basement (Completed In 2022) Features 9-Ft Ceilings, A Separate Entrance W/ **Two Self-Contained Units**. One Unit Has A Separate Kitchen, Dedicated Home Theatre/Cinema Room, Cold Cellar, And Ample Storage Space W/ A Separate Laundry Rough-In On The Main Floor, Offering Incredible Flexibility For Extended Family Or Rental Income Potential. The Other Wing Offers Separate Space For Hobbies & Relaxation. Exterior Pot Lights All Around. This Rare Estate Seamlessly Combines Luxury, Functionality, And Versatility, Making It A Truly Exceptional Place To Call Home. Multigenerational Estate! Shows 10++
Downloads & Media
Rooms
- TypeLevelDimensionsFlooring
- Living roomMain14' 11.9" x 14' 11.9"Other
- Dining roomMain14' 11" x 17' 4.6"Other
- KitchenMain11' 9.7" x 18' 7.2"Other
- PantryMain0' x 0'Other
- Family roomMain18' 11.9" x 18' 11.9"Other
- Home officeMain12' 11.9" x 13' 7.3"Other
- Powder RoomMain0' x 0'Other
- Sitting2nd floor11' 9.7" x 51' 9.6"Other
- Other2nd floor14' 4.8" x 17' 11.7"Other
- Bedroom2nd floor14' 11" x 17' 7"Other
- Bedroom2nd floor14' 11.9" x 15' 2.2"Other
- Bedroom2nd floor12' 11.9" x 16' 11.9"Other
- Bedroom2nd floor12' 9.4" x 16' 7.2"Other
- Laundry room2nd floor0' x 0'Other
- Recreation RoomBasement0' x 0'Other
- KitchenBasement0' x 0'Other
- Living roomBasement0' x 0'Other
- BathroomBasement0' x 0'Other
- Family roomBasement0' x 0'Other
- Home officeBasement0' x 0'Other
- BathroomBasement0' x 0'Other
- Breakfast RoomMain14' 7.1" x 15' 9.7"Other
Listing Agents
Request More Information
Request More Information
Location
7 Balloon Cres, Brampton, Ontario, L6P 4B7 Canada
Around this property
Information about the area within a 5-minute walk of this property.
Request Neighbourhood Information
Learn more about the neighbourhood and amenities around this home
Request NowPayment Calculator
- $
- %$
- %
- Principal and Interest 0
- Property Taxes 0
- Strata / Condo Fees 0
 This website may only be used by consumers that have a bona fide interest in the purchase, sale, or lease of real estate of the type being offered via the website. The data relating to real estate on this website comes in part from the MLS® Reciprocity program of the Toronto Real Estate Board. The data is deemed reliable but is not guaranteed to be accurate.
¹The value refers to the total area of living space within a residential structure or the property lot size. All information regarding lot or house size is deemed reliable but not guaranteed and must be verified by the purchaser. Measurement definitions may vary by region.