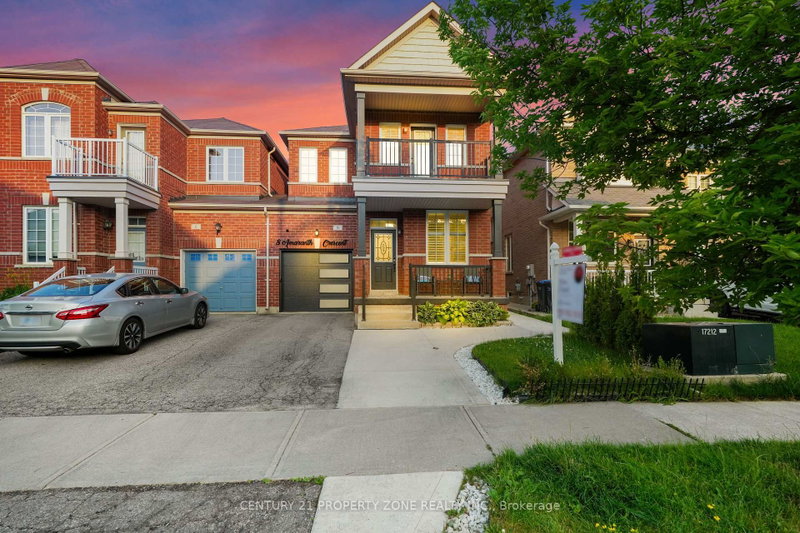

Townhouse / Attached for Sale in Brampton
8 Amaranth Cres, Brampton, ON
- 4 BEDS
- 3 BATHS
- Jump to Facts
- Townhouse / Attached for Sale in Brampton
Key Facts
- Listed By:
- CENTURY 21 PROPERTY ZONE REALTY INC.
Property Description
Client Remarks Rarely Offered ~1900 SqFt Semi That Lives Like A Detached! Linked only at the garage roofline - everything else is fully detached, giving you the space & privacy of a true detached home at a fraction of the price. Located in the heart of Northwest Sandalwood Parkway, mins to Fletcher's Meadow, top schools, parks, trails, Sandalwood Pkwy & Hwy 410. Fully upgraded top to bottom w/ hardwood throughout & thoughtfully separated Living, Family & Dining rooms - perfect for entertaining or multi-generational living. Cozy Family Rm w/ fireplace is the heart of the home. Chef-inspired kitchen w/ S/S appliances, glass backsplash & sunny breakfast area W/O to a fully fenced backyard oasis - private, low-maintenance & ready for summer nights. 4 spacious Bdrms, 3 Baths. Unspoiled basement = your blank canvas - build the in-law suite, gym, or rec room of your dreams. This one checks every box. Won't last!
Downloads & Media
Rooms
- TypeLevelDimensionsFlooring
- Living roomMain39' 9.9" x 39' 6.8"Other
- Dining roomMain26' 9.2" x 39' 6.8"Other
- Family roomMain36' 6.5" x 54' 1.6"Other
- KitchenMain36' 8.5" x 30' 2.2"Other
- Breakfast RoomMain30' 8.1" x 33' 2"Other
- Hardwood2nd floor56' 1.6" x 36' 8.9"Other
- Bedroom2nd floor29' 6.3" x 32' 9.7"Other
- Bedroom2nd floor31' 2" x 33' 2.4"Other
- Bedroom2nd floor33' 5.5" x 33' 5.5"Other
- Loft2nd floor19' 4.6" x 21' 6.2"Other
Listing Agents
Request More Information
Request More Information
Location
8 Amaranth Cres, Brampton, Ontario, L7A 0L7 Canada
Around this property
Information about the area within a 5-minute walk of this property.
Request Neighbourhood Information
Learn more about the neighbourhood and amenities around this home
Request NowPayment Calculator
- $
- %$
- %
- Principal and Interest 0
- Property Taxes 0
- Strata / Condo Fees 0
Similar PropertiesSee All Similar Properties
 This website may only be used by consumers that have a bona fide interest in the purchase, sale, or lease of real estate of the type being offered via the website. The data relating to real estate on this website comes in part from the MLS® Reciprocity program of the Toronto Real Estate Board. The data is deemed reliable but is not guaranteed to be accurate.
¹The value refers to the total area of living space within a residential structure or the property lot size. All information regarding lot or house size is deemed reliable but not guaranteed and must be verified by the purchaser. Measurement definitions may vary by region.