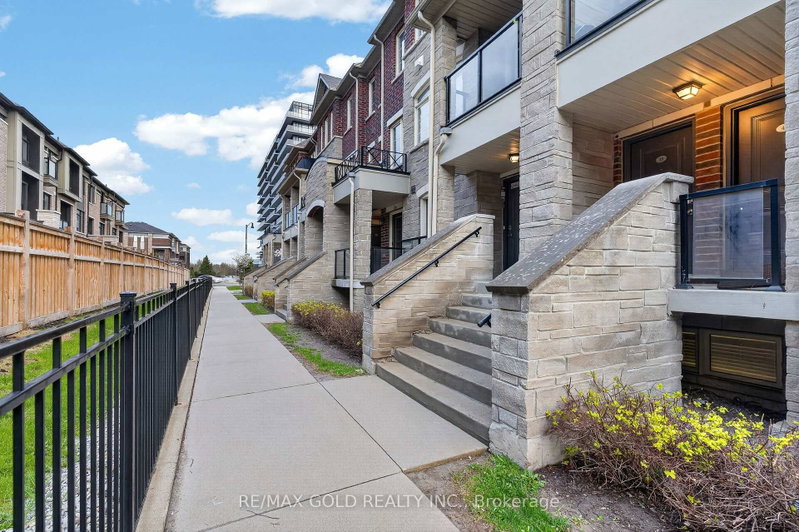

Condo / Apartment for Sale in Brampton
200 Veterans Dr #48, Brampton, ON
- 3 BEDS
- 3 BATHS
- Jump to Facts
- Condo / Apartment for Sale in Brampton
Key Facts
- MLS® #: W13540498
- Property ID: SIRC3485936
- Property Type: Residential, Condo
- Living Area¹: 1200-1399 sq.ft.
- Bedrooms: 3
- Bathrooms: 3
- Additional Rooms: Den
- Parking Spaces: 2
- Title: Condominium/Strata
- Listed By:
- RE/MAX GOLD REALTY INC.
Property Description
This Amazing Condo Townhome Is Located In A Prime Area And With Lots of Upgrades Throughout, Including An Elegant Oak Staircase. Offering A One-Car Garage And Private Entrance, This Home Boasts An Open-Concept Layout With A Family Size Kitchen, Spacious Living Area, Hardwood Floors, And A Balcony. Enjoy An Abundance Of Natural Light. Completely Move-In Ready - Don't Miss This Incredible Opportunity. All Elf's, Fridge, Stove, Dishwasher, Washer/Dryer, All Window Coverings And All Elf's. Move In And Enjoy This Beautiful Home. Perfect For First Time Buyers Or Investor. Excellent Location Near Mississauga Rd & Sandalwood Pkwy. Close To Mount Pleasant Go Station, Shopping Plazas And Much More. All The Taxes/ Measurements To Be Verify By Buyer Or Buyer Agent.
Listing Agents
Request More Information
Request More Information
Location
200 Veterans Dr #48, Brampton, Ontario, L7A 4S6 Canada
Around this property
Information about the area within a 5-minute walk of this property.
Request Neighbourhood Information
Learn more about the neighbourhood and amenities around this home
Request NowPayment Calculator
- $
- %$
- %
- Principal and Interest 0
- Property Taxes 0
- Strata / Condo Fees 0
Similar PropertiesSee All Similar Properties
 This website may only be used by consumers that have a bona fide interest in the purchase, sale, or lease of real estate of the type being offered via the website. The data relating to real estate on this website comes in part from the MLS® Reciprocity program of the Toronto Real Estate Board. The data is deemed reliable but is not guaranteed to be accurate.
¹The value refers to the total area of living space within a residential structure or the property lot size. All information regarding lot or house size is deemed reliable but not guaranteed and must be verified by the purchaser. Measurement definitions may vary by region.