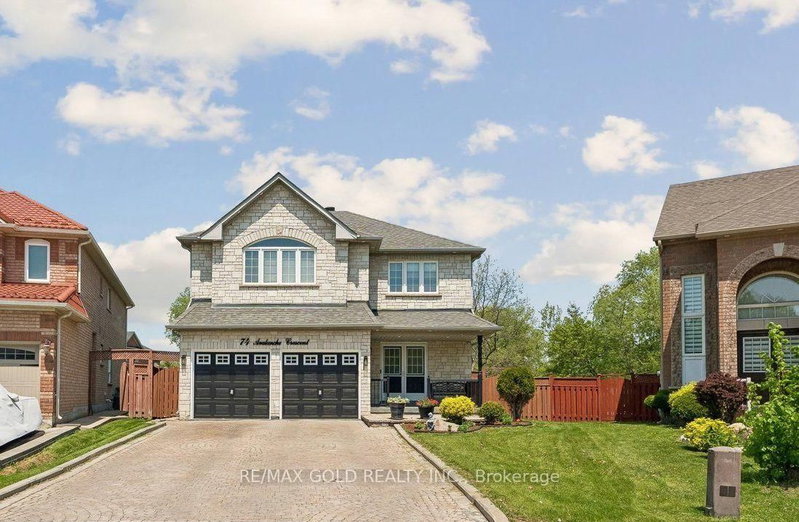

House for Sale in Brampton
74 Avalanche Cres, Brampton, ON
- 4+2 BEDS
- 5 BATHS
- Jump to Facts
- House for Sale in Brampton
Key Facts
- Listed By:
- RE/MAX GOLD REALTY INC.
Property Description
Wow!! 3012 sq feet above grade - Welcome to this Spacious, Bright & Beautifully Maintained Home, Lovingly Cared by owners, set on a quite Crescent & situated on a premium 135 ft deep Private Ravine Lot. Features 4+2 Bedrooms + a Large Den on Main Level + 5 Baths including 3 Full Baths at 2nd Level. This exceptional residence offers a perfect blend of space, elegance, and natural surroundings. The Thoughtfully Designed Layout Boasts High Ceilings, Hardwood Flooring Throughout Main Floor & a Modern Kitchen complete with Quartz counters & centre Island. Finished Basement with separate entrance offers 2 additional Bedrooms, large living room & a full Bathroom, Ideal for Extended Family, Guests, or Added Living Flexibility. Additional 2024 Upgrades Include A Renovated Powder Room, Exterior Pot Lights, concrete patio in backyard, a Garden Shed, Quartz counters in kitchen, granite counters in washrooms, new stairs-railing & 2nd floor vinyl floors. Roof shingles (2018). A rare opportunity to own a premium private ravine lot in one of Brampton's most desirable neighbourhoods!!
Rooms
- TypeLevelDimensionsFlooring
- Living roomMain12' 4.8" x 20' 1.5"Other
- Dining roomMain12' 4.8" x 20' 1.5"Other
- DenMain7' 7.3" x 9' 7.3"Other
- KitchenMain14' 7.1" x 14' 11"Other
- Breakfast RoomMain11' 2.8" x 11' 2.8"Other
- Family roomMain12' 1.2" x 19' 3.4"Other
- PVC2nd floor18' 5.3" x 18' 5.3"Other
- Bedroom2nd floor11' 10.7" x 16' 5.1"Other
- Bedroom2nd floor15' 3.1" x 14' 8.9"Other
- Bedroom2nd floor12' 9.4" x 16' 9.1"Other
- Living roomBasement16' 8.3" x 24' 8.8"Other
- BedroomBasement11' 8.1" x 11' 9.3"Other
- BedroomBasement10' 10.7" x 11' 9.3"Other
Listing Agents
Request More Information
Request More Information
Location
74 Avalanche Cres, Brampton, Ontario, L6P 1L8 Canada
Around this property
Information about the area within a 5-minute walk of this property.
Request Neighbourhood Information
Learn more about the neighbourhood and amenities around this home
Request NowPayment Calculator
- $
- %$
- %
- Principal and Interest 0
- Property Taxes 0
- Strata / Condo Fees 0
Similar PropertiesSee All Similar Properties
 This website may only be used by consumers that have a bona fide interest in the purchase, sale, or lease of real estate of the type being offered via the website. The data relating to real estate on this website comes in part from the MLS® Reciprocity program of the Toronto Real Estate Board. The data is deemed reliable but is not guaranteed to be accurate.
¹The value refers to the total area of living space within a residential structure or the property lot size. All information regarding lot or house size is deemed reliable but not guaranteed and must be verified by the purchaser. Measurement definitions may vary by region.