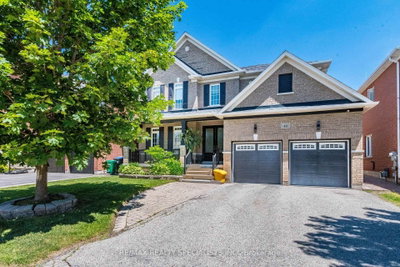
5 Farthingale Cres, Brampton, ON
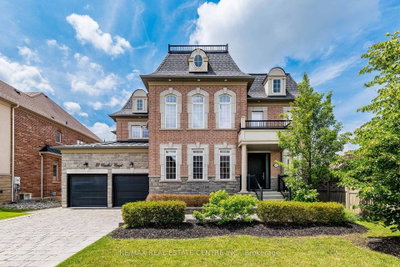
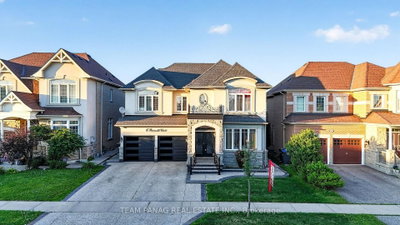
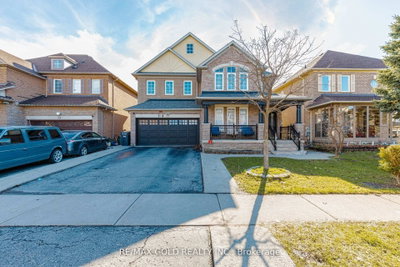
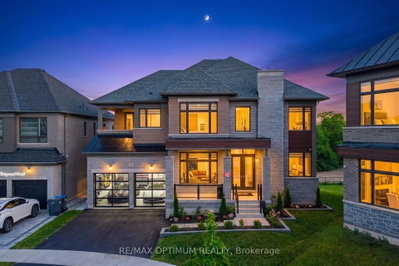
Absolutely Stunning! An Absolute Show Stopper That Will Leave You Speechless! Welcome To This Stunning 4-Bedroom Detached Home With A Double Car Garage, Featuring 4 Bathrooms And A Fully Finished Basement With A Separate EntrancePerfect For Extended Family Or Rental Income. ((( Bonus: Large Second-Floor Family Room Easily Converted To A 5th Bedroom ))) The main floor boasts a huge, modern kitchen with a massive island, stainless steel appliances, pot lights, and ample storage, perfect for cooking and entertaining. Step into the open concept living and dining area with sun-filled rooms designed for comfort and convenience. Upstairs, enjoy generously sized bedrooms including a primary retreat with ensuite bath, plus a versatile second-floor family room. The finished basement adds even more living space and endless potential. Nestled in one of Brampton's most desirable neighborhoods, this home is walking distance to schools, parks, and transit, and just minutes to Mount Pleasant GO Station, Cassie Campbell Community Centre, shopping, restaurants, and the upcoming Highway 413. A rare find with incredible location, modern living, and endless possibilitiesthis one truly has it all!
5 Farthingale Cres, Brampton, Ontario, L7A 1R3 Canada
Information about the area within a 5-minute walk of this property.
Learn more about the neighbourhood and amenities around this home
Request Now This website may only be used by consumers that have a bona fide interest in the purchase, sale, or lease of real estate of the type being offered via the website. The data relating to real estate on this website comes in part from the MLS® Reciprocity program of the Toronto Real Estate Board. The data is deemed reliable but is not guaranteed to be accurate.