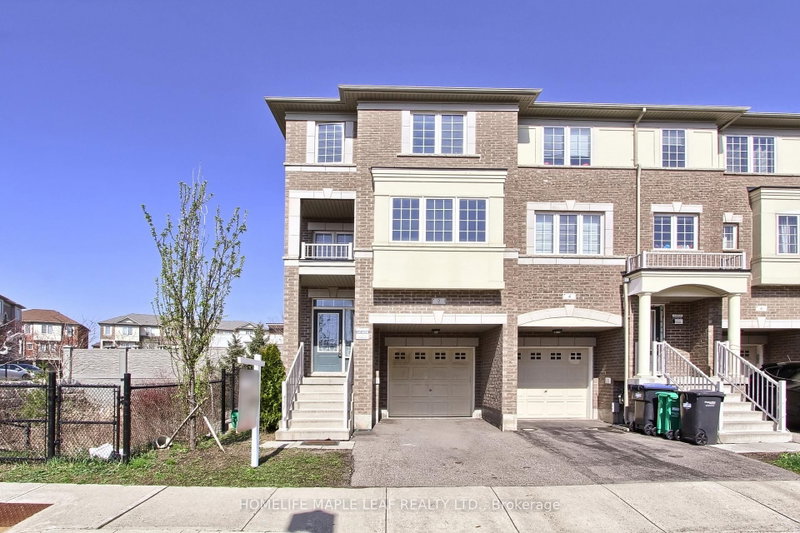

Townhouse / Attached for Sale in Brampton
2 Cedarland Rd E, Brampton, ON
- 4 BEDS
- 5 BATHS
- Jump to Facts
- Townhouse / Attached for Sale in Brampton
Key Facts
- Listed By:
- HOMELIFE MAPLE LEAF REALTY LTD.
Property Description
Welcome to this massive, sun-filled end-unit townhouse feels exactly like a semi-detached boasting 4 bedrooms, 5 washrooms, and a fully finished basement.This home stands completely in a class of its own. This is the largest and most premium layout available. Designed with ultimate flexibility in mind, this rare floor plan features 3 separate builder entrances and 2 Primary Ensuites. The ground-floor bedroom suite is ideal for multi-generational living (elderly parents), a nanny suite, or premium rental income. The second luxurious primary retreat awaits on the 3rd level. Perfect for families and a goldmine for investors! Located just 10 minutes from Sheridan College. Steps to public transit, Starbucks, grocery stores, banks, parks, and walking trails.Some Pictures Virtually staged for visualization purposes.Totally turnkey, immaculately maintained, and move-in ready anytime!
Rooms
- TypeLevelDimensionsFlooring
- BedroomMain12' 1.6" x 11' 5.7"Other
- Breakfast Room2nd floor7' 6.5" x 8' 10.2"Other
- Kitchen2nd floor9' 2.2" x 12' 9.5"Other
- Living room2nd floor10' 9.9" x 25' 11"Other
- Dining room2nd floor10' 9.9" x 25' 11"Other
- Other3rd floor11' 1.8" x 14' 5.2"Other
- Bedroom3rd floor8' 6.3" x 10' 5.9"Other
- Bedroom3rd floor8' 6.3" x 9' 2.2"Other
- Recreation RoomBasement13' 9.3" x 22' 11.5"Other
Listing Agents
Request More Information
Request More Information
Location
2 Cedarland Rd E, Brampton, Ontario, L6Y 6E5 Canada
Around this property
Information about the area within a 5-minute walk of this property.
Request Neighbourhood Information
Learn more about the neighbourhood and amenities around this home
Request NowPayment Calculator
- $
- %$
- %
- Principal and Interest 0
- Property Taxes 0
- Strata / Condo Fees 0
Similar PropertiesSee All Similar Properties
 This website may only be used by consumers that have a bona fide interest in the purchase, sale, or lease of real estate of the type being offered via the website. The data relating to real estate on this website comes in part from the MLS® Reciprocity program of the Toronto Real Estate Board. The data is deemed reliable but is not guaranteed to be accurate.
¹The value refers to the total area of living space within a residential structure or the property lot size. All information regarding lot or house size is deemed reliable but not guaranteed and must be verified by the purchaser. Measurement definitions may vary by region.