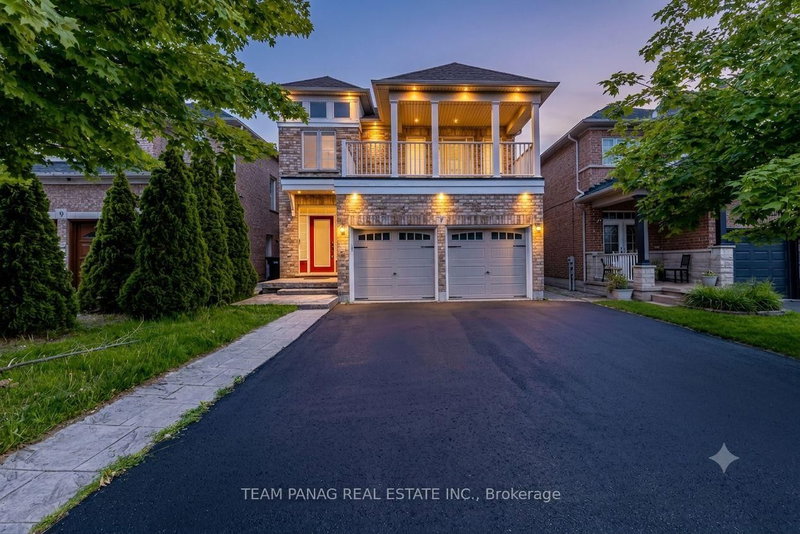

House for Sale in Brampton
7 Village Lake Cres, Brampton, ON
- 4+1 BEDS
- 4 BATHS
- Jump to Facts
- House for Sale in Brampton
Key Facts
- Listed By:
- TEAM PANAG REAL ESTATE INC.
Property Description
This is a Estate Sale. Welcome to this beautifully maintained 4+1 bedroom family home offering the perfect blend of style, comfort, and functionality. Featuring a modern kitchen with brand new stainless steel appliances, this bright and spacious home boasts an open-concept main floor ideal for everyday living and entertaining. Enjoy generous principal rooms, convenient second-floor laundry, elegant new light fixtures throughout the main floor, and a large second-floor balcony perfect for relaxing outdoors. The upgraded kitchen offers a walkout to a private deck and backyard, creating the perfect setting for family gatherings and summer entertaining. Retreat to the spacious primary suite featuring a well-appointed ensuite with double his-and-her sinks for added comfort and convenience. The professionally finished basement features a separate entrance, full kitchen, full bathroom, and an additional bedroom, providing excellent potential for extended family living or an in-law suite. Situated in a highly sought-after neighborhood close to shopping, transit, and everyday amenities, with a nearby bus stop, shopping mall, and walking-distance access to the lake and scenic trails. Move-in ready with brand new appliances, stylish upgrades, and exceptional versatility-this is a rare opportunity you don't want to miss!
Downloads & Media
Rooms
- TypeLevelDimensionsFlooring
- Living roomMain9' 8.5" x 13' 4.2"Other
- Dining roomMain9' 11.6" x 9' 11.6"Other
- Family roomMain9' 11.6" x 14' 3.6"Other
- KitchenMain13' 7.7" x 14' 7.1"Other
- Other2nd floor14' 11" x 16' 5.6"Other
- Bedroom2nd floor10' 1.2" x 13' 6.9"Other
- Bedroom2nd floor9' 11.6" x 12' 7.1"Other
- Bedroom2nd floor8' 11" x 10' 9.9"Other
- Laundry room2nd floor5' 8.8" x 7' 1.8"Other
Listing Agents
Request More Information
Request More Information
Location
7 Village Lake Cres, Brampton, Ontario, L6S 6K2 Canada
Around this property
Information about the area within a 5-minute walk of this property.
Request Neighbourhood Information
Learn more about the neighbourhood and amenities around this home
Request NowPayment Calculator
- $
- %$
- %
- Principal and Interest 0
- Property Taxes 0
- Strata / Condo Fees 0
Similar PropertiesSee All Similar Properties
 This website may only be used by consumers that have a bona fide interest in the purchase, sale, or lease of real estate of the type being offered via the website. The data relating to real estate on this website comes in part from the MLS® Reciprocity program of the Toronto Real Estate Board. The data is deemed reliable but is not guaranteed to be accurate.
¹The value refers to the total area of living space within a residential structure or the property lot size. All information regarding lot or house size is deemed reliable but not guaranteed and must be verified by the purchaser. Measurement definitions may vary by region.