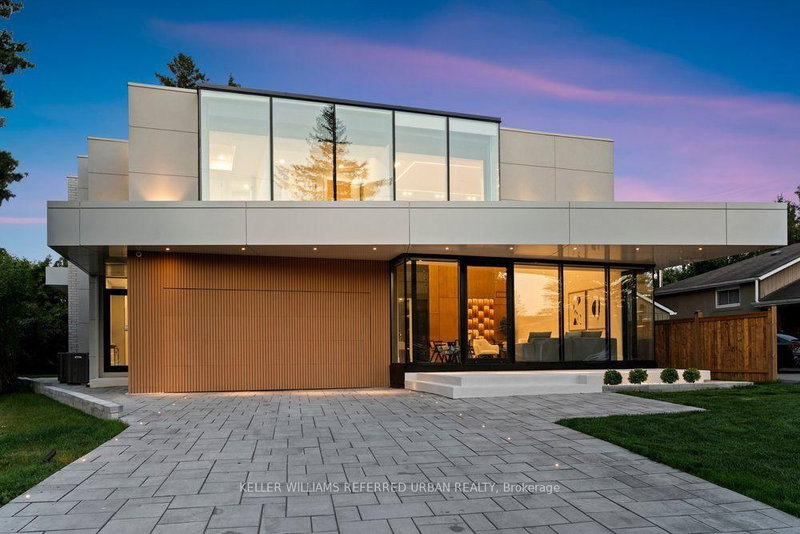

House for Sale in Aurora
11 Knowles Cres, Aurora, ON
- 4+2 BEDS
- 7 BATHS
- Jump to Facts
- House for Sale in Aurora
Key Facts
- Listed By:
- KELLER WILLIAMS REFERRED URBAN REALTY
Property Description
*2025 Built ---- ULTRA luxury Custom-Built Residence **** SPECTACULAR / UNIQUE PROPERTY****Every details has been meticulously curated ****This residence features a versatility, thoughtfully designed for both, living of luxurious family lifestyle and functionality with solid rental income from legal- permitted 2-apartment combined -- This is perfect for discerning buyers seeking luxury, comfort, modern style and income. The main floor welcomes you with an open concept living space, featuring apprx 20ft soaring ceiling and beautifully paneled walls. The dream kitchen balances form and function with a large centre island, offering exquisite countertops and backsplash, practically-designed the cooking kitchen with extra pantry. Seamlessly flowing, the spacious family room, with soaring ceiling, and intricate-paneled walls and floor-to-ceiling windows, welcoming endless natural sunlight. The family room is soul of this home, perfect place to relax or gather. The main floor office provides a deal-private place for a work-from-home with completely separate door.
Rooms
- TypeLevelDimensionsFlooring
- Mud RoomMain0' x 0'Other
- Home officeMain12' 9.4" x 13' 3.8"Other
- Living roomMain15' 10.9" x 22' 4.8"Other
- Dining roomMain12' 9.4" x 16' 4.8"Other
- KitchenMain12' 11.9" x 15' 7"Other
- KitchenMain0' x 0'Other
- Family roomMain15' 7" x 20' 6"Other
- Other2nd floor13' 5" x 21' 5"Other
- Bedroom2nd floor12' 11.9" x 12' 11.9"Other
- Bedroom2nd floor12' 11.9" x 14' 11.9"Other
- Bedroom2nd floor12' 11.9" x 17' 8.5"Other
- Great RoomBasement20' 6" x 23' 7"Other
- KitchenBasement0' x 0'Other
- BedroomBasement10' 11.1" x 11' 10.7"Other
- Great RoomBasement0' x 0'Other
- KitchenBasement0' x 0'Other
- BedroomBasement10' 7.9" x 10' 9.9"Other
Listing Agents
Request More Information
Request More Information
Location
11 Knowles Cres, Aurora, Ontario, L4G 1Z6 Canada
Around this property
Information about the area within a 5-minute walk of this property.
Request Neighbourhood Information
Learn more about the neighbourhood and amenities around this home
Request NowPayment Calculator
- $
- %$
- %
- Principal and Interest 0
- Property Taxes 0
- Strata / Condo Fees 0
Similar PropertiesSee All Similar Properties
 This website may only be used by consumers that have a bona fide interest in the purchase, sale, or lease of real estate of the type being offered via the website. The data relating to real estate on this website comes in part from the MLS® Reciprocity program of the Toronto Real Estate Board. The data is deemed reliable but is not guaranteed to be accurate.
¹The value refers to the total area of living space within a residential structure or the property lot size. All information regarding lot or house size is deemed reliable but not guaranteed and must be verified by the purchaser. Measurement definitions may vary by region.