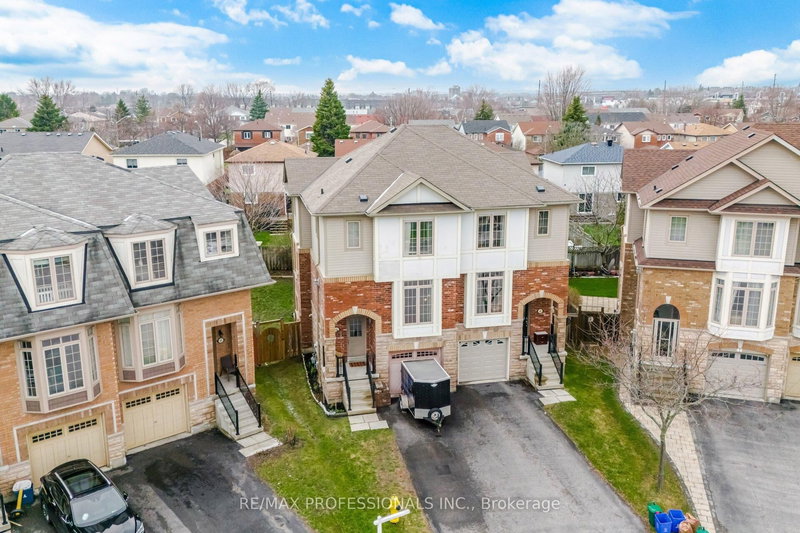

Townhouse / Attached for Sale in Ajax
45 Horton St, Ajax, ON
- 4 BEDS
- 4 BATHS
- 577.88 sq.ft. Land
- Jump to Facts
- Townhouse / Attached for Sale in Ajax
Key Facts
- MLS® #: E13009530
- Property ID: SIRC3259949
- Property Type: Residential, Townhouse
- Lot Size¹: 577.88 sq.ft.
- Bedrooms: 4
- Bathrooms: 4
- Parking Spaces: 3
- Listed By:
- RE/MAX PROFESSIONALS INC.
Property Description
Welcome to 45 Horton St, located in one of Ajax's sought-after areas. This semi-detached has access to all amenities. 4 bedroom 4 washrooms. Quiet, sidewalk-free, cul-de-sac. Walking up, you enter a 9-foot ceiling living room with a bow window and fireplace. The kitchen stainless-steel appliances, has a large breakfast area and opens up to the large deck 19ft x 8ft overlooking a large pie shaped fence backyard. Upstairs, the Primary Bedroom comes with 4pc ensuite bath and is separated from the other Two bedrooms sharing the main 4 pc bath. The laundry is located ground level washer/dryer, Ground level, there is the 4th bedroom with 3 pc ensuite bath and has a separate entrance to the fenced backyard, Raspberry, Strawberry and Rhubarb in rear yard which. Ground Level potentially can be converted into an in-law suite or future rental. Entry to the garage from the house. The Seller is willing to remove Kitchen Nook Cupboards & Breakfast Bar should a Buyer want it converted back to a breakfast area for table and chairs. ** 5-minute drive to Hwy 401, Hwy 412, Iqbal Foods, Home Depot, Can Tire, Costco, Walmart Supercenter, Cineplex, Schools, Transit, dozens of restaurants, shops, parks,and schools.
Downloads & Media
Rooms
- TypeLevelDimensionsFlooring
- BedroomGround floor10' 7.8" x 14' 5"Other
- Laundry roomGround floor7' 4.5" x 7' 6.9"Other
- Living roomMain10' 7.1" x 23' 11"Other
- Dining roomMain10' 7.1" x 23' 11"Other
- KitchenMain8' 11.8" x 10' 8.7"Other
- Breakfast RoomMain6' 8.3" x 18' 9.2"Other
- Broadloom2nd floor10' 6.3" x 15' 3.4"Other
- Bedroom2nd floor9' 10.5" x 10' 5.1"Other
- Bedroom2nd floor8' 7.1" x 9' 10.5"Other
Listing Agents
Request More Information
Request More Information
Location
45 Horton St, Ajax, Ontario, L1Z 1E3 Canada
Around this property
Information about the area within a 5-minute walk of this property.
Request Neighbourhood Information
Learn more about the neighbourhood and amenities around this home
Request NowPayment Calculator
- $
- %$
- %
- Principal and Interest 0
- Property Taxes 0
- Strata / Condo Fees 0
Similar PropertiesSee All Similar Properties
 This website may only be used by consumers that have a bona fide interest in the purchase, sale, or lease of real estate of the type being offered via the website. The data relating to real estate on this website comes in part from the MLS® Reciprocity program of the Toronto Real Estate Board. The data is deemed reliable but is not guaranteed to be accurate.
¹Square footage refers to the total area of living space within a residential structure or the property lot size. All information regarding lot or house size is deemed reliable but not guaranteed and must be verified by the purchaser. Measurement definitions may vary by region.