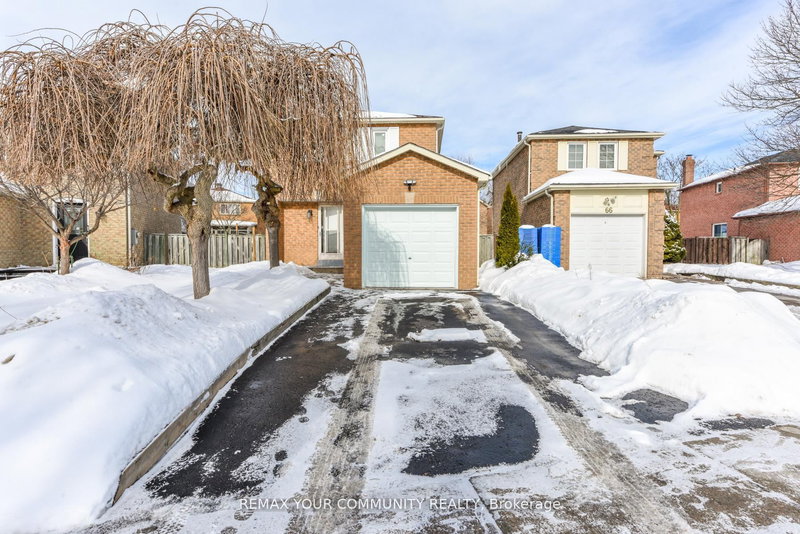

House for Sale in Ajax
64 Chatfield Dr, Ajax, ON
- 3+1 BEDS
- 2 BATHS
- 3,678.90 sq.ft. Land
- Jump to Facts
- House for Sale in Ajax
Key Facts
- MLS® #: E12970304
- Property ID: SIRC3236580
- Property Type: Residential, Single Family Detached
- Lot Size¹: 3,678.90 sq.ft.
- Year Built: 31
- Bedrooms: 3+1
- Bathrooms: 2
- Additional Rooms: Den
- Parking Spaces: 3
- Listed By:
- REMAX YOUR COMMUNITY REALTY
Property Description
Welcome to this beautifully refreshed 3-bedroom detached home on a Pie shaped Lot offering bright, comfortable living and updates throughout. Freshly painted and featuring hardwood floors, this home is move-in ready and designed for easy everyday living. The updated kitchen showcases granite countertops and stainless steel appliances, while the fully renovated bathrooms add a stylish, contemporary touch. Smooth ceilings on the second floor enhance the clean, modern fell of the home. Major improvements provide added peace of mind, including the roof, windows, and back door (2018), along with a new furnace and water heater (2024). A Finished basement offers additional living space-ideal for a family room, home office, or recreation area. The property includes a single-car garage plus driveway parking for two additional vehicles. Perfect for first-time buyers and Downsizers this turnkey home offers both comfort and long-term value. Conveniently located just minutes from shopping, transit, Ajax GO Station, Highway 401, parks, and everyday amenities, this home blends location, functionality, and lifestyle beautifully.
Downloads & Media
Rooms
Listing Agents
Request More Information
Request More Information
Location
64 Chatfield Dr, Ajax, Ontario, L1T 2K1 Canada
Around this property
Information about the area within a 5-minute walk of this property.
Request Neighbourhood Information
Learn more about the neighbourhood and amenities around this home
Request NowPayment Calculator
- $
- %$
- %
- Principal and Interest 0
- Property Taxes 0
- Strata / Condo Fees 0
Similar PropertiesSee All Similar Properties
 This website may only be used by consumers that have a bona fide interest in the purchase, sale, or lease of real estate of the type being offered via the website. The data relating to real estate on this website comes in part from the MLS® Reciprocity program of the Toronto Real Estate Board. The data is deemed reliable but is not guaranteed to be accurate.
¹The value refers to the total area of living space within a residential structure or the property lot size. All information regarding lot or house size is deemed reliable but not guaranteed and must be verified by the purchaser. Measurement definitions may vary by region.