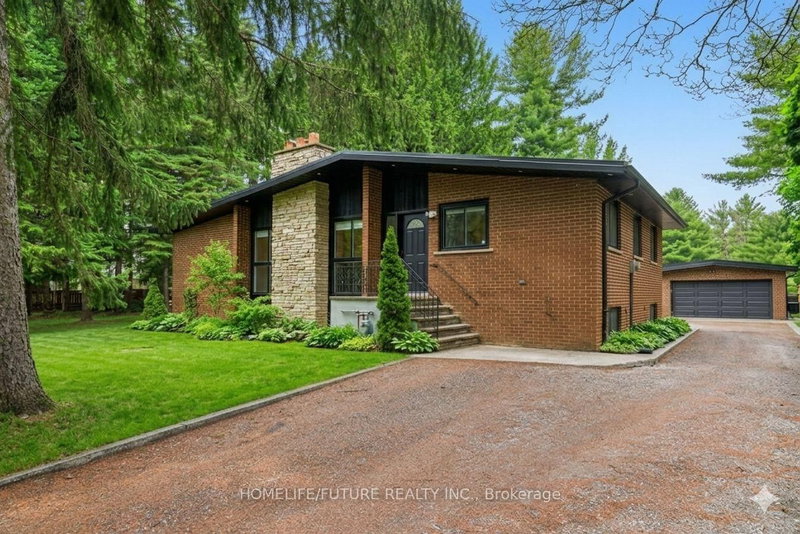

House for Sale in Ajax
474 Taunton Rd W, Ajax, ON
- 4+2 BEDS
- 3 BATHS
- 116,495.13 sq.ft. Land
- Jump to Facts
- House for Sale in Ajax
Key Facts
- MLS® #: E12962198
- Property ID: SIRC3230609
- Property Type: Residential, Single Family Detached
- Lot Size¹: 116,495.13 sq.ft.
- Bedrooms: 4+2
- Bathrooms: 3
- Additional Rooms: Den
- Parking Spaces: 8
- Listed By:
- HOMELIFE/FUTURE REALTY INC.
Property Description
Approx. 3 -Acre Gem Near the City! Completely renovated with a custom kitchen, premium appliances, and modern finishes. This move-in-ready home offers a separate entrance for a basement suite and an oversized 2-car garage. Recent upgrades include new AC, water filtration, and a city-approved municipal water line. Unbeatable location near 401/407, transit, and amenities. Pro-tip: The lot doesn't stop at the fence! The property extends ~300ft further back-perfect for explorers or future projects. Don't miss this mix of luxury, land, and future development potential! (2.66 Acres)
Downloads & Media
Rooms
- TypeLevelDimensionsFlooring
- Living roomMain11' 3.4" x 17' 9.7"Other
- Dining roomMain8' 6.3" x 12' 9.4"Other
- KitchenMain9' 2.2" x 1200' 9.4"Other
- Family roomMain17' 11.1" x 11' 2.2"Other
- HardwoodMain10' 7.8" x 15' 9.7"Other
- BedroomMain10' 7.8" x 11' 7.3"Other
- BedroomMain11' 9.7" x 11' 10.9"Other
- BedroomMain9' 8.5" x 7' 7.3"Other
- Living roomBasement11' 4.6" x 10' 11.8"Other
- KitchenBasement14' 11.9" x 10' 7.8"Other
- BedroomBasement9' 2.2" x 14' 4.8"Other
- BedroomBasement12' 9.4" x 11' 8.5"Other
Listing Agents
Request More Information
Request More Information
Location
474 Taunton Rd W, Ajax, Ontario, L1T 4S9 Canada
Around this property
Information about the area within a 5-minute walk of this property.
Request Neighbourhood Information
Learn more about the neighbourhood and amenities around this home
Request NowPayment Calculator
- $
- %$
- %
- Principal and Interest 0
- Property Taxes 0
- Strata / Condo Fees 0
Similar PropertiesSee All Similar Properties
 This website may only be used by consumers that have a bona fide interest in the purchase, sale, or lease of real estate of the type being offered via the website. The data relating to real estate on this website comes in part from the MLS® Reciprocity program of the Toronto Real Estate Board. The data is deemed reliable but is not guaranteed to be accurate.
¹Square footage refers to the total area of living space within a residential structure or the property lot size. All information regarding lot or house size is deemed reliable but not guaranteed and must be verified by the purchaser. Measurement definitions may vary by region.