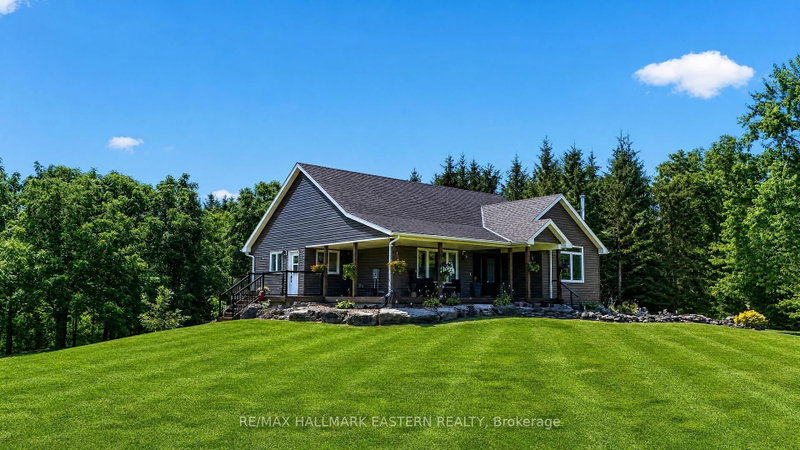

House for Sale in Trent Hills
2877 10th Line E, Trent Hills, ON
- 1+2 BEDS
- 3 BATHS
- Jump to Facts
- House for Sale in Trent Hills
Key Facts
- Listed By:
- RE/MAX HALLMARK EASTERN REALTY
Property Description
Welcome to 2877 10th Line E in beautiful Trent Hills! Perched on a private 1.78-acre lot, this custom-built home offers exceptional finishes, thoughtful updates, and plenty of space for the entire family. A covered wrap-around porch welcomes you into the bright, open-concept main floor, featuring new flooring throughout and a stunning custom kitchen completed in 2026 with quartz countertops and ample space for gathering and entertaining. The spacious dining area opens onto a large covered deck overlooking the fully fenced backyard and peaceful wooded setting. The impressive main-floor primary suite offers a true retreat, complete with a spa-like ensuite and extensive walk-in closet. Recently updated bathrooms and main-floor lighting add to the home's fresh, move-in-ready feel. The fully finished walkout basement provides exceptional additional living space with two spacious bedrooms, a third 4-piece bathroom, in-floor radiant heating, and a natural wood-burning fireplace. Walk out to your private covered porch, already wired and ready for a hot tub. Located just 10 minutes from Campbellford for shopping, dining, and everyday amenities, and a short walk to Crowe Bay on the Trent River, this property offers the perfect combination of privacy and convenience. Custom homes with this much space, privacy, and attention to detail rarely come to market. Come experience everything 2877 10th Line E has to offer!
Downloads & Media
Rooms
- TypeLevelDimensionsFlooring
- Living roomMain10' 7.1" x 20' 4.8"Other
- Dining roomMain10' 5.5" x 14' 5.2"Other
- KitchenMain13' 2.9" x 16' 10.7"Other
- OtherMain19' 6.6" x 14' 11"Other
- BathroomMain9' 10.1" x 13' 7.3"Other
- BathroomMain6' 4.7" x 13' 6.9"Other
- BathroomLower4' 11.8" x 10' 7.1"Other
- BedroomLower17' 3.3" x 13' 5.4"Other
- BedroomLower16' 4" x 13' 6.2"Other
- Recreation RoomLower19' 11.3" x 17' 1.9"Other
- UtilityLower12' 9.1" x 5' 7.7"Other
Listing Agents
Request More Information
Request More Information
Location
2877 10th Line E, Trent Hills, Ontario, K0L 1L0 Canada
Around this property
Information about the area within a 5-minute walk of this property.
Request Neighbourhood Information
Learn more about the neighbourhood and amenities around this home
Request NowPayment Calculator
- $
- %$
- %
- Principal and Interest 0
- Property Taxes 0
- Strata / Condo Fees 0
Similar PropertiesSee All Similar Properties
 This website may only be used by consumers that have a bona fide interest in the purchase, sale, or lease of real estate of the type being offered via the website. The data relating to real estate on this website comes in part from the MLS® Reciprocity program of the Toronto Real Estate Board. The data is deemed reliable but is not guaranteed to be accurate.
¹The value refers to the total area of living space within a residential structure or the property lot size. All information regarding lot or house size is deemed reliable but not guaranteed and must be verified by the purchaser. Measurement definitions may vary by region.