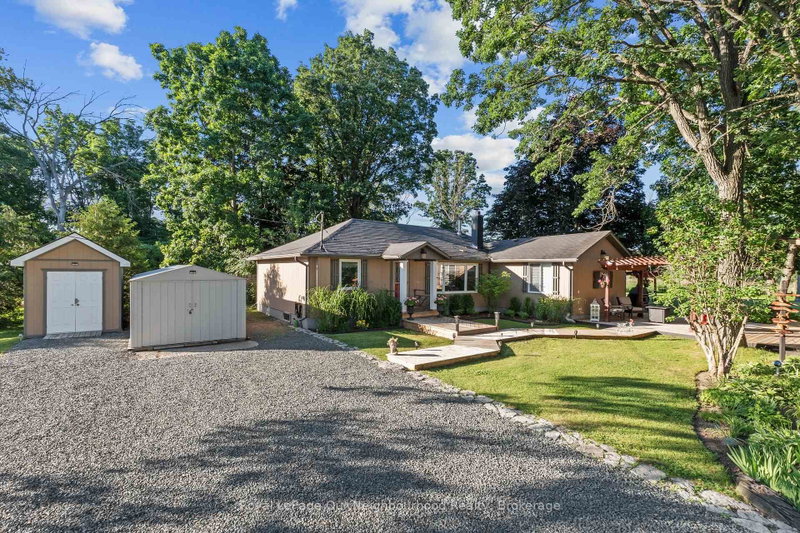

House for Sale in Trent Hills
551 Percy Boom Rd, Trent Hills, ON
- 3 BEDS
- 2 BATHS
- Jump to Facts
- House for Sale in Trent Hills
Key Facts
- MLS® #: X13543896
- Property ID: SIRC3490304
- Property Type: Residential, Detached
- Living Area¹: 1100-1500 sq.ft.
- Bedrooms: 3
- Bathrooms: 2
- Approximate Age: 51-99 years
- Parking Spaces: 5
- Listed By:
- Royal LePage Our Neighbourhood Realty
Property Description
Enjoy waterfront living just minutes south of Campbellford on a peaceful channel of the Trent River. This inviting bungalow features an open concept layout with vaulted ceilings, a functional kitchen with an island, stainless steel appliances, and pot lights, alongside a dining area with a large window and a comfortable living room with a cozy woodstove and walk-out to the deck. The generous primary bedroom offers a 3-piece ensuite and a Juliette balcony, while two additional bedrooms and a 4-piece washroom provide comfortable space for family. Outside, the expansive deck is made for entertaining with a pergola, tiki bar, beautiful gardens, and a mix of native trees creating a picturesque setting. Three mixed use sheds/bunkie offer plenty of room for tools, toys, and outdoor equipment, making this an ideal year-round home or weekend getaway.
Downloads & Media
Rooms
Listing Agents
Request More Information
Request More Information
Location
551 Percy Boom Rd, Trent Hills, Ontario, K0L 1L0 Canada
Around this property
Information about the area within a 5-minute walk of this property.
Request Neighbourhood Information
Learn more about the neighbourhood and amenities around this home
Request NowPayment Calculator
- $
- %$
- %
- Principal and Interest 0
- Property Taxes 0
- Strata / Condo Fees 0
Similar PropertiesSee All Similar Properties
 This website may only be used by consumers that have a bona fide interest in the purchase, sale, or lease of real estate of the type being offered via the website. The data relating to real estate on this website comes in part from the MLS® Reciprocity program of the Toronto Real Estate Board. The data is deemed reliable but is not guaranteed to be accurate.
¹The value refers to the total area of living space within a residential structure or the property lot size. All information regarding lot or house size is deemed reliable but not guaranteed and must be verified by the purchaser. Measurement definitions may vary by region.