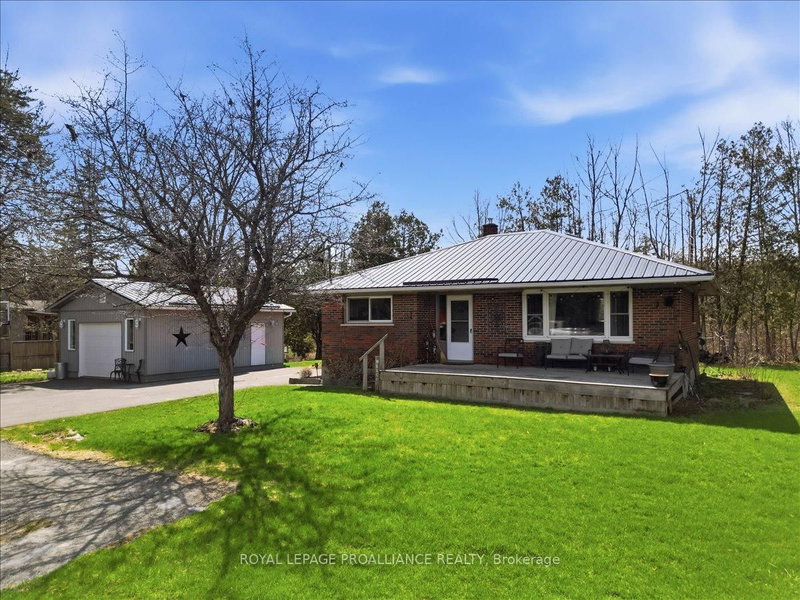

House for Sale in Trent Hills
6748 County Road 50, Trent Hills, ON
- 3 BEDS
- 1 BATHS
- 0.40 sq.ft. Land
- Jump to Facts
- House for Sale in Trent Hills
Key Facts
- MLS® #: X13013562
- Property ID: SIRC3283588
- Property Type: Residential, Single Family Detached
- Lot Size¹: 0.40 sq.ft.
- Year Built: 51
- Bedrooms: 3
- Bathrooms: 1
- Additional Rooms: Den
- Parking Spaces: 5
- Listed By:
- ROYAL LEPAGE PROALLIANCE REALTY
Property Description
Enjoy this charming 3-bedroom brick home or use as a year-round retreat property with beautiful unobstructed views of Crowe Bay, part of the Trent-Severn Waterway. Relax on the front deck while taking in the water views and watching the boats go by. Bright main floor features an oversized picture window showcasing the water views, along with an open eat-in kitchen. The third bedroom/den offers patio doors to a private rear patio with peaceful wooded views. Numerous updates include a newer septic system, owned hot water tank, and water softener. The detached 24' x 18' insulated and drywalled garage, complete with a propane stove, creates the ideal space for hobbies, a workshop, or gatherings with family and friends. Lower level has a family room open to a large bonus area plus workshop and laundry/utility area. Metal roof on home and garage, and a paved driveway with ample parking complete this move-in-ready property. A rare opportunity to enjoy relaxed water views-this one is a must-see.
Rooms
- TypeLevelDimensionsFlooring
- FoyerMain3' 4.9" x 5' 5.7"Other
- Living roomMain10' 9.5" x 21' 10.9"Other
- KitchenMain13' 8.5" x 12' 2.4"Other
- OtherMain13' 2.2" x 9' 3.8"Other
- BedroomMain9' 8.1" x 9' 2.6"Other
- BedroomMain9' 8.1" x 10' 5.9"Other
- BathroomMain4' 11.8" x 7' 6.4"Other
- Family roomLower10' 9.9" x 21' 10.5"Other
- BathroomLower0' 3.1" x 4' 8.2"Other
- OtherLower13' 9.3" x 22' 2.1"Other
- Laundry roomLower10' 3.2" x 11' 11.7"Other
- OtherLower13' 8.5" x 11' 10.9"Other
Listing Agents
Request More Information
Request More Information
Location
6748 County Road 50, Trent Hills, Ontario, K0L 1L0 Canada
Around this property
Information about the area within a 5-minute walk of this property.
Request Neighbourhood Information
Learn more about the neighbourhood and amenities around this home
Request NowPayment Calculator
- $
- %$
- %
- Principal and Interest 0
- Property Taxes 0
- Strata / Condo Fees 0
Similar PropertiesSee All Similar Properties
 This website may only be used by consumers that have a bona fide interest in the purchase, sale, or lease of real estate of the type being offered via the website. The data relating to real estate on this website comes in part from the MLS® Reciprocity program of the Toronto Real Estate Board. The data is deemed reliable but is not guaranteed to be accurate.
¹Square footage refers to the total area of living space within a residential structure or the property lot size. All information regarding lot or house size is deemed reliable but not guaranteed and must be verified by the purchaser. Measurement definitions may vary by region.