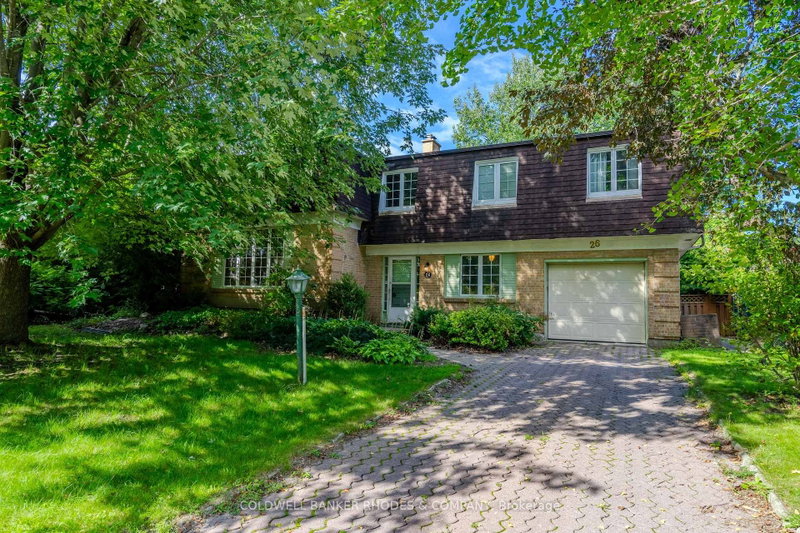

House for Sale in Ottawa
26 Crofton Rd, Ottawa, ON
- 5 BEDS
- 3 BATHS
- Jump to Facts
- House for Sale in Ottawa
Key Facts
- Listed By:
- COLDWELL BANKER RHODES & COMPANY
Property Description
This Campeau built home is on the market for the first time since 1969. One of the largest family homes on one of the largest lots in Briargreen! Have you been waiting for that special opportunity to put your stamp on a property? Roll up your sleeves because this one does require work from top to bottom. An amazing amount of living space with over 2,000 square feet above grade according to MPAC. The layout features a main floor Family Room, a main floor Den or 5th bedroom, a 2 piece bathroom, an eat-in kitchen and generous size Living Room and Dining Room. The second floor has 4 bedrooms including a Primary Bedroom with 3 piece bathroom. One of the bedrooms has a door to a huge unfinished attic! Large 60.35 x 100 foot lot with inground swimming pool of approximately 35' x 13'. An excellent opportunity for the experienced Buyer. Sold "as is"
Rooms
- TypeLevelDimensionsFlooring
- FoyerMain4' 3.9" x 12' 5.2"Other
- BedroomMain9' 4.9" x 10' 4"Other
- BathroomMain5' 10.2" x 6' 3.1"Other
- KitchenMain8' 2" x 10' 2"Other
- KitchenMain8' 8.5" x 12' 9.1"Other
- Living roomMain11' 8.9" x 18' 9.1"Other
- Dining roomMain10' 7.8" x 12' 11.9"Other
- Family roomMain13' 10.8" x 15' 8.1"Other
- Hardwood2nd floor13' 3.8" x 13' 6.2"Other
- Bathroom2nd floor4' 5.9" x 7' 1.8"Other
- Bedroom2nd floor9' 4.9" x 11' 8.1"Other
- Bedroom2nd floor9' 8.1" x 10' 8.6"Other
- Bedroom2nd floor9' 3" x 9' 4.2"Other
- Bathroom2nd floor9' 4.9" x 6' 11.8"Other
- OtherUpper18' 11.9" x 35' 7.8"Other
- WorkshopBasement12' 7.9" x 18' 4"Other
Listing Agents
Request More Information
Request More Information
Location
26 Crofton Rd, Ottawa, Ontario, K2G 0N3 Canada
Around this property
Information about the area within a 5-minute walk of this property.
Request Neighbourhood Information
Learn more about the neighbourhood and amenities around this home
Request NowPayment Calculator
- $
- %$
- %
- Principal and Interest 0
- Property Taxes 0
- Strata / Condo Fees 0
Similar PropertiesSee All Similar Properties
 This website may only be used by consumers that have a bona fide interest in the purchase, sale, or lease of real estate of the type being offered via the website. The data relating to real estate on this website comes in part from the MLS® Reciprocity program of the Toronto Real Estate Board. The data is deemed reliable but is not guaranteed to be accurate.
¹The value refers to the total area of living space within a residential structure or the property lot size. All information regarding lot or house size is deemed reliable but not guaranteed and must be verified by the purchaser. Measurement definitions may vary by region.