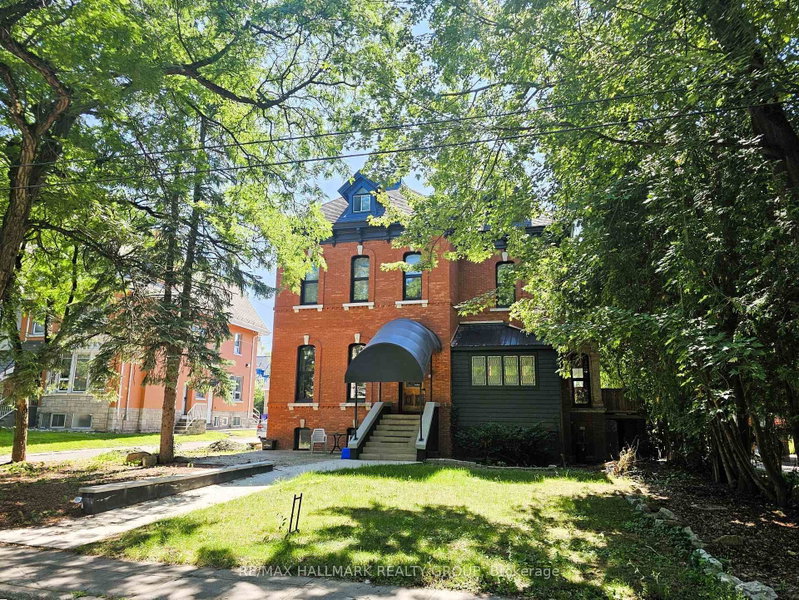

Multi-Family for Sale in Ottawa
460 Wilbrod St, Ottawa, ON
- 9+3 BEDS
- 6 BATHS
- Jump to Facts
- Multi-Family for Sale in Ottawa
Key Facts
- Listed By:
- RE/MAX HALLMARK REALTY GROUP
Property Description
A rare, high-performing luxury triplex in Sandy Hill: fully optimized with massive structural upgrades and 3 hydro meters for effortless operation. This versatile, and fully optimized Ottawa triplex at 460 Wilbrod Street offers strong income potential, exceptional versatility, and future appreciation in a high-demand, walkable community. Featuring self-contained, light-filled units with functional layouts, this property is ideal for multi-generational families or savvy investors looking to maximize returns.The main level delivers a versatile 2-bath, 3-bed (or 4 bed potential) residence with dramatic 12-foot ceilings, an open floorplan, and an amazing 3-tier deck for outdoor entertaining. The second-floor unit captivates with 10-foot ceilings, a chef-grade kitchen, two large bedrooms including a primary suite with private ensuite, and a unique sunken studio featuring exposed brick. The third-floor suite commands attention with a vast open-concept living space, two well-proportioned bedrooms, and an impressive rooftop deck.The basement boosts revenue with three rentable bedrooms, a full bath, kitchenette, and profitable coin laundry. A detached garage and surface parking elevate appeal. Fully leased units ensure instant cash flow. Modern enhancements feature advanced exterior insulation and refined brick-veneer recladding. Steps from fine dining, art galleries, Parliament Hill, and the University of Ottawa. Plan a tour today and claim this standout opportunity!
Downloads & Media
Rooms
- TypeLevelDimensionsFlooring
- Bedroom3rd floor11' 10.7" x 11' 3.8"Other
- Bedroom3rd floor8' 9.9" x 14' 2"Other
- Bathroom3rd floor6' 9.8" x 11' 3.8"Other
- Living room3rd floor11' 3.8" x 18' 6.8"Other
- Breakfast Room3rd floor8' 5.9" x 7' 8.9"Other
- Kitchen3rd floor19' 1.9" x 8' 7.1"Other
- Living room2nd floor14' 2" x 23' 11"Other
- Home office2nd floor8' 3.9" x 8' 3.9"Other
- Bedroom2nd floor14' 11" x 13' 5.8"Other
- Dining room2nd floor12' 4.8" x 14' 2"Other
- Kitchen2nd floor12' 4.8" x 11' 8.1"Other
- Bedroom2nd floor12' 4" x 10' 9.1"Other
- Bathroom2nd floor9' 6.1" x 5' 4.9"Other
- Bedroom2nd floor11' 6.9" x 13' 3.8"Other
- Bathroom2nd floor0' x 0'Other
- BedroomMain13' 10.1" x 13' 5.8"Other
- Dining roomMain18' 6.8" x 14' 11.9"Other
- KitchenMain11' 10.1" x 11' 8.9"Other
- BedroomMain10' 2.8" x 12' 2"Other
- BathroomMain7' 8.1" x 11' 1.8"Other
- BedroomMain13' 10.8" x 15' 5.8"Other
- BedroomMain13' 10.1" x 23' 5.8"Other
- Home officeMain12' 7.1" x 6' 5.9"Other
- FoyerMain8' 8.5" x 6' 7.1"Other
- BathroomMain0' x 0'Other
- Common RoomBasement8' 5.9" x 11' 6.9"Other
- BedroomBasement0' x 0'Other
- BedroomBasement0' x 0'Other
- BedroomBasement0' x 0'Other
- BathroomBasement6' 7.9" x 6' 9.1"Other
- FurnaceBasement19' 11.3" x 12' 6"Other
Listing Agents
Request More Information
Request More Information
Location
460 Wilbrod St, Ottawa, Ontario, K1N 6M8 Canada
Around this property
Information about the area within a 5-minute walk of this property.
Request Neighbourhood Information
Learn more about the neighbourhood and amenities around this property
Request NowPayment Calculator
- $
- %$
- %
- Principal and Interest 0
- Property Taxes 0
- Strata / Condo Fees 0
Similar PropertiesSee All Similar Properties
 This website may only be used by consumers that have a bona fide interest in the purchase, sale, or lease of real estate of the type being offered via the website. The data relating to real estate on this website comes in part from the MLS® Reciprocity program of the Toronto Real Estate Board. The data is deemed reliable but is not guaranteed to be accurate.
¹The value refers to the total area of living space within a residential structure or the property lot size. All information regarding lot or house size is deemed reliable but not guaranteed and must be verified by the purchaser. Measurement definitions may vary by region.