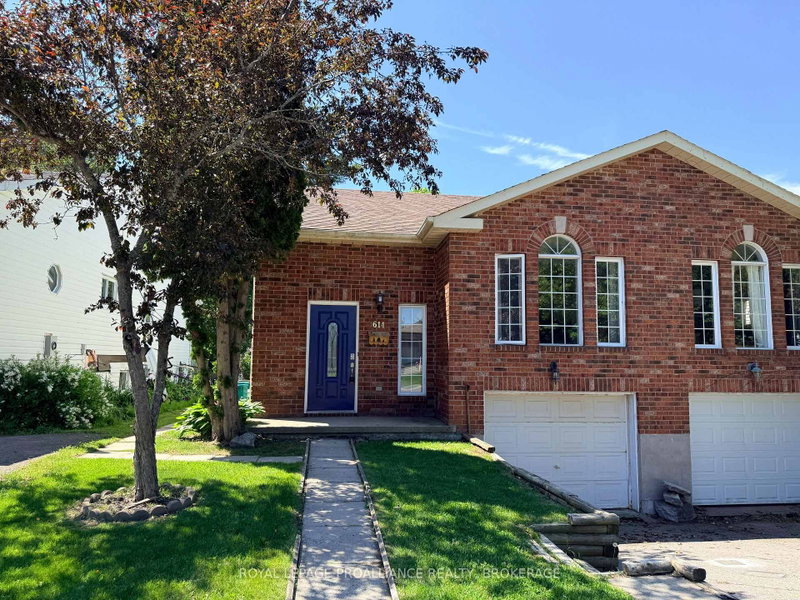

Townhouse / Attached for Sale in Kingston
614 Barnsley Cres, Kingston, ON
- 3+1 BEDS
- 2 BATHS
- Jump to Facts
- Townhouse / Attached for Sale in Kingston
Key Facts
- Listed By:
- ROYAL LEPAGE PROALLIANCE REALTY, BROKERAGE
Property Description
Here is an excellent opportunity for home ownership in a wonderful West end area! The main floor is vacant and ready for owner occupancy and finds an open concept kitchen with centre island and stainless steel appliances, a large living room and dining area, three bedrooms and an updated bath. The lower level with its own back entrance, is a big open space currently setup as a lovely bachelor suite with a three-piece bath and access to the shared laundry room. Located in a great school district with parks and amenities nearby, just steps to a bus stop, with an attached garage, carpet free throughout and no rear neighbours- Nice spot! Sellers say 'Bring an Offer!'
Rooms
- TypeLevelDimensionsFlooring
- KitchenMain12' 6.3" x 10' 9.9"Other
- Dining roomMain8' 2.4" x 12' 3.6"Other
- Living roomMain17' 10.1" x 12' 2.8"Other
- OtherMain13' 11.7" x 11' 1.4"Other
- BedroomMain10' 7.1" x 10' 4"Other
- BedroomMain12' 4" x 10' 3.6"Other
- BathroomMain5' 10.8" x 8' 5.5"Other
- Family roomLower18' 9.2" x 22' 1.7"Other
- BathroomLower7' 7.7" x 4' 4.3"Other
- Laundry roomLower8' 6.3" x 6' 6.3"Other
- KitchenLower8' 4.5" x 17' 5.4"Other
Listing Agents
Request More Information
Request More Information
Location
614 Barnsley Cres, Kingston, Ontario, K7M 8X4 Canada
Around this property
Information about the area within a 5-minute walk of this property.
Request Neighbourhood Information
Learn more about the neighbourhood and amenities around this home
Request NowPayment Calculator
- $
- %$
- %
- Principal and Interest 0
- Property Taxes 0
- Strata / Condo Fees 0
Similar PropertiesSee All Similar Properties
 This website may only be used by consumers that have a bona fide interest in the purchase, sale, or lease of real estate of the type being offered via the website. The data relating to real estate on this website comes in part from the MLS® Reciprocity program of the Toronto Real Estate Board. The data is deemed reliable but is not guaranteed to be accurate.
¹The value refers to the total area of living space within a residential structure or the property lot size. All information regarding lot or house size is deemed reliable but not guaranteed and must be verified by the purchaser. Measurement definitions may vary by region.