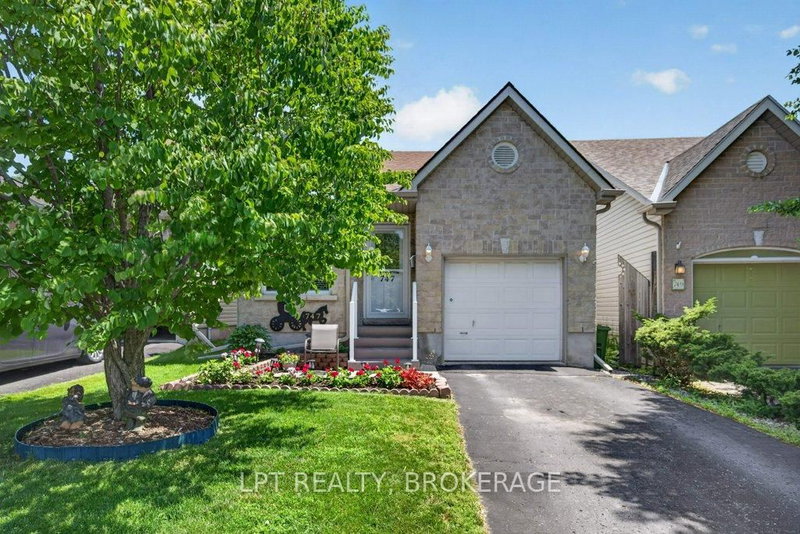

House for Sale in Kingston
747 Shires Way, Kingston, ON
- 2+1 BEDS
- 2 BATHS
- Jump to Facts
- House for Sale in Kingston
Key Facts
- Listed By:
- LPT REALTY, BROKERAGE
Property Description
Welcome to this beautifully maintained home where pride of ownership is evident throughout. Nestled in a lovely neighbourhood, this inviting 2+1 bedroom, 1+1 bathroom home offers the perfect blend of comfort, style, and functionality.Step inside to discover updated flooring and a bright, living space highlighted by soaring vaulted ceilings that create an impressive sense of space and light. The well-appointed kitchen features elegant granite countertops and ample workspace, making it ideal for both everyday living and entertaining.Outside, the meticulously landscaped property offers exceptional curb appeal and a private, fully fenced backyard . Enjoy summer evenings on the newer deck, complete with outdoor awnings for added comfort and shade. A convenient storage shed provides extra space for tools and seasonal items.Additional features include a single-car garage, paved driveway, and a versatile lower level with an additional bedroom and bathroom, perfect for guests, a home office, or growing families.This move-in-ready home combines thoughtful updates, exceptional care, and a desirable location-an opportunity you won't want to miss.
Downloads & Media
Rooms
- TypeLevelDimensionsFlooring
- Breakfast RoomMain6' 3.1" x 8' 8.5"Other
- KitchenMain8' 5.9" x 14' 5.2"Other
- Dining roomMain11' 8.5" x 8' 11.4"Other
- Living roomMain11' 8.5" x 15' 8.5"Other
- OtherMain11' 9.3" x 16' 5.6"Other
- BedroomMain10' 2.4" x 11' 1.4"Other
- BathroomMain6' 9.1" x 8' 8.3"Other
- BedroomLower11' 3.8" x 15' 1.8"Other
- Recreation RoomLower20' 11.5" x 23' 9.8"Other
- BathroomLower4' 9.8" x 7' 3.4"Other
- UtilityLower10' 1.6" x 17' 7.8"Other
Listing Agents
Request More Information
Request More Information
Location
747 Shires Way, Kingston, Ontario, K7M 8X9 Canada
Around this property
Information about the area within a 5-minute walk of this property.
Request Neighbourhood Information
Learn more about the neighbourhood and amenities around this home
Request NowPayment Calculator
- $
- %$
- %
- Principal and Interest 0
- Property Taxes 0
- Strata / Condo Fees 0
Similar PropertiesSee All Similar Properties
 This website may only be used by consumers that have a bona fide interest in the purchase, sale, or lease of real estate of the type being offered via the website. The data relating to real estate on this website comes in part from the MLS® Reciprocity program of the Toronto Real Estate Board. The data is deemed reliable but is not guaranteed to be accurate.
¹The value refers to the total area of living space within a residential structure or the property lot size. All information regarding lot or house size is deemed reliable but not guaranteed and must be verified by the purchaser. Measurement definitions may vary by region.