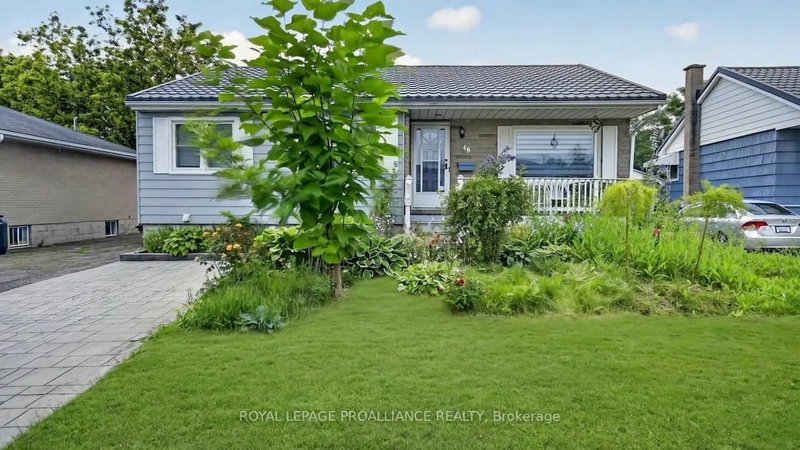

House for Sale in Brockville
40 Aldershot Ave, Brockville, ON
- 3+1 BEDS
- 2 BATHS
- Jump to Facts
- House for Sale in Brockville
Key Facts
- Listed By:
- ROYAL LEPAGE PROALLIANCE REALTY
Property Description
More Space Than Meets the Eye! Discover the perfect blend of comfort, functionality, and flexibility at 40 Aldershot Avenue in Brockville. This well-maintained bungalow offers 3+2 bedrooms and 2 full bathrooms, making it an excellent choice for families, those with extended family, or anyone looking for additional living space.Step inside to find a bright and inviting main floor featuring beautiful hardwood flooring and a spacious open-concept living and dining area that's perfect for everyday living and entertaining. The beautifully redesigned kitchen has been thoughtfully renovated with stylish cabinetry, updated countertops, a modern backsplash, new sink, flooring, and contemporary lighting, creating a space you'll love spending time in. Main floor laundry adds to the home's everyday convenience. Three comfortable bedrooms and an updated four-piece bathroom complete this level.he finished lower level significantly expands your living options with two additional bedrooms, a large family/recreation room, a convenient kitchenette, a renovated 3-piece bathroom, laundry facilities, and plenty of storage. With a separate rear entrance, this level offers excellent potential for an in-law suite, extended family accommodations, or a private retreat for guests or older children.Step outside to enjoy the fully fenced backyard, where a spacious deck provides the perfect setting for summer BBQs, entertaining friends, or relaxing with your morning coffee. There's plenty of room for children and pets to play, along with a storage shed for all your outdoor equipment. The stamped concrete and asphalt driveways offer ample parking for family and visitors.Additional updates, including vinyl windows and a durable metal roof, provide peace of mind and help reduce future maintenance costs.Ideally located near schools, parks, shopping, and recreation, this move-in-ready home offers space, flexibility, and exceptional value for families of all sizes.
Downloads & Media
Rooms
- TypeLevelDimensionsFlooring
- Living roomMain14' 11.1" x 13' 10.8"Other
- Dining roomMain11' 10.7" x 13' 10.8"Other
- KitchenMain14' 4.4" x 8' 9.9"Other
- BedroomMain11' 3.4" x 11' 3"Other
- BedroomMain10' 6.7" x 11' 3"Other
- BedroomMain10' 6.7" x 7' 6.5"Other
- BathroomMain4' 8.6" x 7' 7.3"Other
- Family roomBasement13' 5.4" x 14' 6.8"Other
- BedroomBasement10' 11.8" x 9' 4.9"Other
- Home officeBasement10' 7.9" x 9' 7.3"Other
- UtilityBasement9' 10.1" x 13' 3"Other
- BathroomBasement9' 6.1" x 7' 2.5"Other
- OtherBasement10' 11.4" x 10' 2.4"Other
Listing Agents
Request More Information
Request More Information
Location
40 Aldershot Ave, Brockville, Ontario, K6V 2P8 Canada
Around this property
Information about the area within a 5-minute walk of this property.
Request Neighbourhood Information
Learn more about the neighbourhood and amenities around this home
Request NowPayment Calculator
- $
- %$
- %
- Principal and Interest 0
- Property Taxes 0
- Strata / Condo Fees 0
Similar PropertiesSee All Similar Properties
 This website may only be used by consumers that have a bona fide interest in the purchase, sale, or lease of real estate of the type being offered via the website. The data relating to real estate on this website comes in part from the MLS® Reciprocity program of the Toronto Real Estate Board. The data is deemed reliable but is not guaranteed to be accurate.
¹The value refers to the total area of living space within a residential structure or the property lot size. All information regarding lot or house size is deemed reliable but not guaranteed and must be verified by the purchaser. Measurement definitions may vary by region.