
House for Sale in Trent Lakes
57 Mystic Point Rd, Trent Lakes, ON
- 3+1 BEDS
- 3 BATHS
- Jump to Facts
- House for Sale in Trent Lakes
Key Facts
- Listed By:
- Royal LePage Frank Real Estate
Property Description
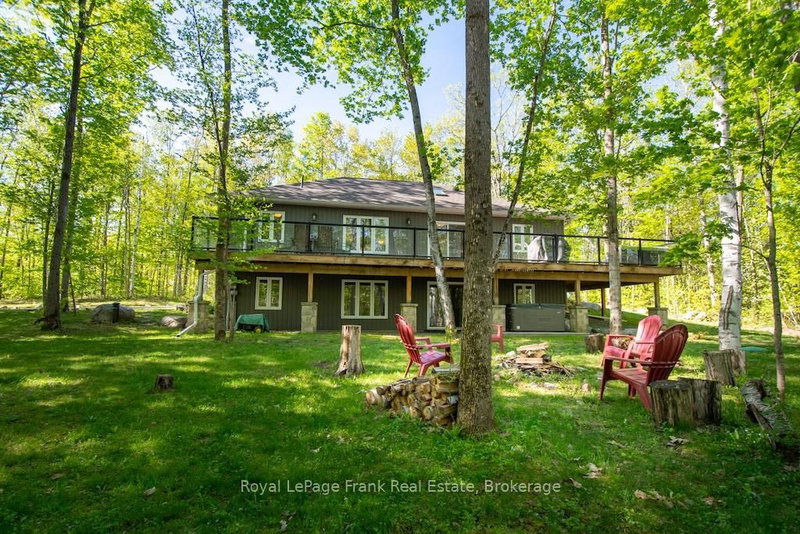
Located across the road from Buckhorn Lake, this quality-constructed Granite Ridge custom bungalow offers the perfect balance of comfort, privacy and lifestyle. Enjoy peaceful mornings and evenings listening to the loons and owls from your own private retreat surrounded by nature. See trilliums in May and fireflies in July. Built in 2015, this 4-bedroom 3-bath home features a bright open-concept layout with main floor laundry, a lovely kitchen, leathered granite countertops and a large island ideal for entertaining. The fully finished lower-level features Dricore flooring, a 4th bedroom and bathroom. There is a spacious family room with a cozy propane fireplace and walkout access to the hot tub. Enjoy outdoor living with a large deck off the kitchen and a welcoming covered front porch. The oversized double car garage is insulated and heated providing excellent space for vehicles, storage or a workshop. This home is equipped with a Generlink. Surrounded by mature trees, this property offers a peaceful and very private setting. Property corners are marked with forest signage. Conveniently located 5 minutes from Buckhorn, close to beaches, marinas and a local community center offering activities for all ages. This truly is the perfect family home. Situated on a school bus route and a township-maintained road, it combines peaceful country living with everyday convenience.
Downloads & Media
Rooms
- TypeLevelDimensionsFlooring
- Living roomMain17' 8.9" x 12' 6.7"Other
- Dining roomMain7' 6.1" x 10' 9.1"Other
- KitchenMain9' 10.8" x 10' 9.1"Other
- OtherMain20' 8.8" x 11' 3.8"Other
- BedroomMain11' 10.5" x 10' 9.9"Other
- BedroomMain8' 9.5" x 10' 9.5"Other
- BathroomMain7' 7.3" x 7' 6.1"Other
- BathroomMain6' 10.6" x 9' 3.8"Other
- Recreation RoomBasement23' 5.4" x 46' 1.5"Other
- BedroomBasement14' 4" x 10' 9.9"Other
- BathroomBasement8' 6.3" x 7' 5.3"Other
- UtilityBasement19' 7.4" x 12' 5.6"Other
Listing Agents
Request More Information
Request More Information
Location
57 Mystic Point Rd, Trent Lakes, Ontario, K0L 1J0 Canada
Around this property
Information about the area within a 5-minute walk of this property.
Request Neighbourhood Information
Learn more about the neighbourhood and amenities around this home
Request NowPayment Calculator
- $
- %$
- %
- Principal and Interest 0
- Property Taxes 0
- Strata / Condo Fees 0
Similar PropertiesSee All Similar Properties
 This website may only be used by consumers that have a bona fide interest in the purchase, sale, or lease of real estate of the type being offered via the website. The data relating to real estate on this website comes in part from the MLS® Reciprocity program of the Toronto Real Estate Board. The data is deemed reliable but is not guaranteed to be accurate.
¹The value refers to the total area of living space within a residential structure or the property lot size. All information regarding lot or house size is deemed reliable but not guaranteed and must be verified by the purchaser. Measurement definitions may vary by region.