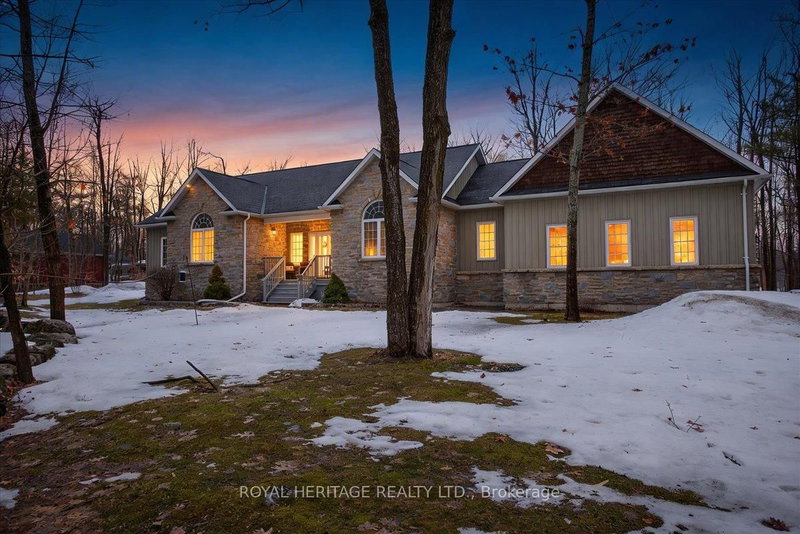

House for Sale in Trent Lakes
134 Mitchell Cres, Trent Lakes, ON
- 3+1 BEDS
- 3 BATHS
- Jump to Facts
- House for Sale in Trent Lakes
Key Facts
- Listed By:
- ROYAL HERITAGE REALTY LTD.
Property Description
Located in the charming community of Buckhorn, you'll enjoy convenient access to local amenities, nearby lakes for year-round recreation, an active community center and an elementary school minutes away. This enchanting country home offers 4 spacious bedrooms, 3 full bathrooms and spacious interiors that combine style and function. A welcoming front porch leads into a bright foyer that opens to a vaulted ceilinged great room and a dine-in kitchen with walkout access to a rear barbecue deck. The M/F also includes a formal dining room, a primary bedroom w/4-piece ensuite and walk-in closet, two additional bedrooms, a full 4 pc. bath, and the laundry/mudroom with secure access from the attached double garage. For hobbyists or collectors, a second driveway leads to an impressive insulated/heated shop with 14-foot ceilings, 10-foot truck doors, separate hydro panel and vehicle hoist. Generac backup system ensures peace of mind in inclement weather. This exceptional property is truly a haven for those seeking both lifestyle and functionality. Close to Peterborough for big box shopping, 2 hrs from the GTA.
Downloads & Media
Rooms
- TypeLevelDimensionsFlooring
- FoyerMain6' 6.7" x 15' 5.8"Other
- KitchenMain13' 1.4" x 18' 8.4"Other
- Dining roomMain11' 11.7" x 13' 1.8"Other
- Living roomMain15' 7" x 16' 5.2"Other
- Mud RoomMain9' 2.6" x 14' 8.3"Other
- Laundry roomMain5' 8.8" x 9' 2.6"Other
- HardwoodMain15' 1.8" x 16' 9.1"Other
- BathroomMain9' 6.1" x 11' 6.1"Other
- BedroomMain11' 11.3" x 11' 6.1"Other
- BedroomMain10' 8.3" x 13' 3.8"Other
- BathroomMain6' 10.6" x 9' 6.1"Other
- DenLower7' 11.6" x 12' 7.1"Other
- Recreation RoomLower24' 10.8" x 33' 2"Other
- OtherLower11' 8.9" x 11' 8.9"Other
- BedroomLower14' 8.7" x 18' 10.7"Other
- BathroomLower6' 5.9" x 8' 3.6"Other
- UtilityLower15' 11.7" x 22' 1.7"Other
Listing Agents
Request More Information
Request More Information
Location
134 Mitchell Cres, Trent Lakes, Ontario, K0M 1J0 Canada
Around this property
Information about the area within a 5-minute walk of this property.
Request Neighbourhood Information
Learn more about the neighbourhood and amenities around this home
Request NowPayment Calculator
- $
- %$
- %
- Principal and Interest 0
- Property Taxes 0
- Strata / Condo Fees 0
Similar PropertiesSee All Similar Properties
 This website may only be used by consumers that have a bona fide interest in the purchase, sale, or lease of real estate of the type being offered via the website. The data relating to real estate on this website comes in part from the MLS® Reciprocity program of the Toronto Real Estate Board. The data is deemed reliable but is not guaranteed to be accurate.
¹The value refers to the total area of living space within a residential structure or the property lot size. All information regarding lot or house size is deemed reliable but not guaranteed and must be verified by the purchaser. Measurement definitions may vary by region.