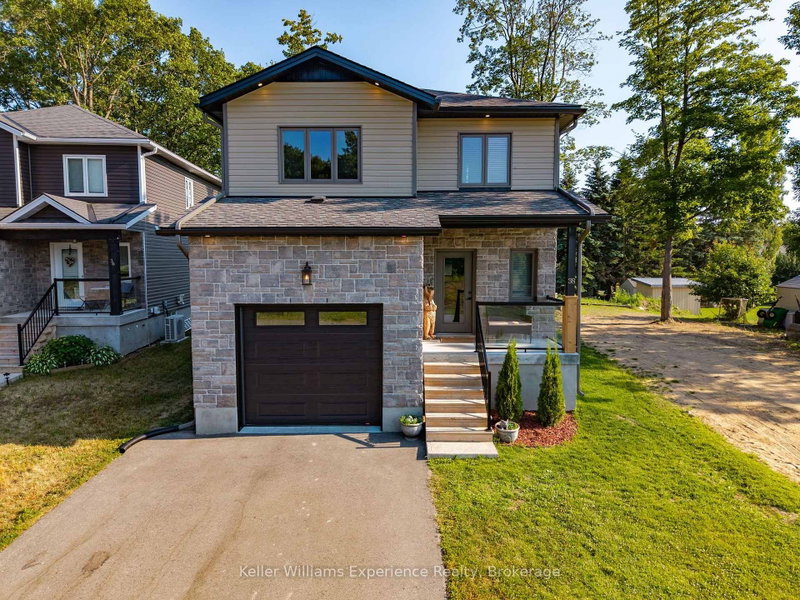

House for Sale in Penetanguishene
38 Payette Dr, Penetanguishene, ON
- 3 BEDS
- 4 BATHS
- Jump to Facts
- House for Sale in Penetanguishene
Key Facts
- Listed By:
- Keller Williams Experience Realty
Property Description
Welcome to this beautifully crafted custom-built home, where quality construction, thoughtful design, and energy efficiency come together in one exceptional package. Built on a durable ICF foundation, this 3-bedroom, 4-bathroom home is nestled in a desirable, family-friendly neighbourhood close to schools, parks, and everyday amenities.Step inside to an inviting open-concept main floor that's perfect for both entertaining and everyday living. The heart of the home is the stunning kitchen, featuring quartz countertops, a large centre island, stainless steel appliances, and a natural gas stove. Quality finishes continue throughout with tile and high-grade laminate flooring, and a striking open wood staircase.Upstairs, the spacious primary suite offers a walk-in closet and a private ensuite, creating the perfect place to unwind. The fully finished lower level extends your living space with a generous recreation room, laundry area, and additional 2-piece bathroom w/ shower rough-in. Outside, you'll appreciate the beautifully maintained yard complete with large deck for BBQ's and a concrete pad for outdoor play or additional dining area. In addition to the attached single-car garage, the insulated 20' x 20' detached garage offers endless possibilities as a workshop, hobby space, or extra storage.Built with quality craftsmanship and designed for comfortable family living, this move-in ready home is one you won't want to miss.
Downloads & Media
Rooms
- TypeLevelDimensionsFlooring
- FoyerMain6' 3.9" x 12' 11.1"Other
- KitchenMain24' 11.2" x 11' 8.9"Other
- BathroomMain7' 10.3" x 3' 6.9"Other
- Living roomMain17' 3" x 11' 8.9"Other
- Other2nd floor14' 11.1" x 14' 8.9"Other
- Other2nd floor9' 6.9" x 5' 10.2"Other
- Other2nd floor9' 6.9" x 7' 10.3"Other
- Bedroom2nd floor14' 7.9" x 11' 10.1"Other
- Bedroom2nd floor14' 7.9" x 11' 10.1"Other
- Bathroom2nd floor8' 8.5" x 9' 6.9"Other
- Recreation RoomLower23' 7.7" x 16' 11.1"Other
- BathroomLower10' 8.6" x 5' 2.2"Other
- Laundry roomLower11' 3.8" x 9' 3.8"Other
Listing Agents
Request More Information
Request More Information
Location
38 Payette Dr, Penetanguishene, Ontario, L9M 1H5 Canada
Around this property
Information about the area within a 5-minute walk of this property.
Request Neighbourhood Information
Learn more about the neighbourhood and amenities around this home
Request NowPayment Calculator
- $
- %$
- %
- Principal and Interest 0
- Property Taxes 0
- Strata / Condo Fees 0
 This website may only be used by consumers that have a bona fide interest in the purchase, sale, or lease of real estate of the type being offered via the website. The data relating to real estate on this website comes in part from the MLS® Reciprocity program of the Toronto Real Estate Board. The data is deemed reliable but is not guaranteed to be accurate.
¹The value refers to the total area of living space within a residential structure or the property lot size. All information regarding lot or house size is deemed reliable but not guaranteed and must be verified by the purchaser. Measurement definitions may vary by region.