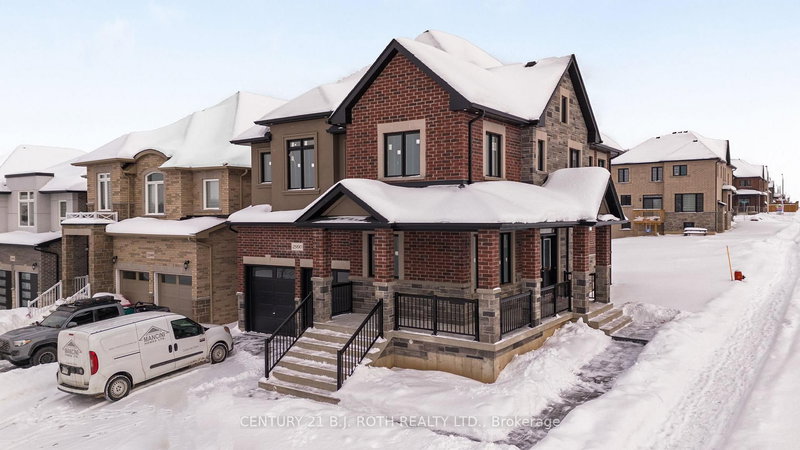

House for Sale in Orillia
Lot 1 Monarch Dr, Orillia, ON
- 4 BEDS
- 5 BATHS
- Jump to Facts
- House for Sale in Orillia
Key Facts
- Listed By:
- CENTURY 21 B.J. ROTH REALTY LTD.
Property Description
PRICE REFLECTS HST REBATE + BONUS INCENTIVE AVAILABLE. Introducing the Denali Model (Elevation A) by Mancini Homes in the highly sought-after West Ridge community on Monarch Drive. This spacious 2,440 sq. ft. above-grade two-storey home plus a fully finished basement offers 4 bedrooms and 5 bathrooms, featuring a bright open-concept kitchen and great room ideal for entertaining, along with convenient main floor laundry. Quality finishes include 9-ft ceilings on the main level, rounded drywall corners, an oak staircase, and 5 1/4" baseboards throughout. Situated on a generous 50 x 115 ft lot (Lot 1). The fully finished basement adds exceptional value with a full washroom, cold cellar, and direct garage access-ideal for extended family living or additional space. As a limited-time bonus promotion, choose one exclusive incentive: design dollars, air conditioning, or an appliance credit. Conveniently located near Walter Henry Park and West Ridge Place, with easy access to shopping including Best Buy, Homesense, Home Depot, and Food Basics. Please note Monarch Drive is an active construction area.
Rooms
- TypeLevelDimensionsFlooring
- KitchenMain14' 1.2" x 8' 10.2"Other
- Living roomMain11' 9.7" x 11' 4.6"Other
- Great RoomMain14' 11.9" x 12' 11.9"Other
- Other2nd floor14' 1.2" x 16' 9.5"Other
- Bedroom2nd floor12' 2.4" x 10' 8.3"Other
- Bedroom2nd floor13' 7.3" x 12' 7.1"Other
- Bedroom2nd floor12' 4.8" x 11' 4.6"Other
- BathroomBasement0' x 0'Other
Listing Agents
Request More Information
Request More Information
Location
Lot 1 Monarch Dr, Orillia, Ontario, L3V 8M8 Canada
Around this property
Information about the area within a 5-minute walk of this property.
Request Neighbourhood Information
Learn more about the neighbourhood and amenities around this home
Request NowPayment Calculator
- $
- %$
- %
- Principal and Interest 0
- Property Taxes 0
- Strata / Condo Fees 0
 This website may only be used by consumers that have a bona fide interest in the purchase, sale, or lease of real estate of the type being offered via the website. The data relating to real estate on this website comes in part from the MLS® Reciprocity program of the Toronto Real Estate Board. The data is deemed reliable but is not guaranteed to be accurate.
¹The value refers to the total area of living space within a residential structure or the property lot size. All information regarding lot or house size is deemed reliable but not guaranteed and must be verified by the purchaser. Measurement definitions may vary by region.