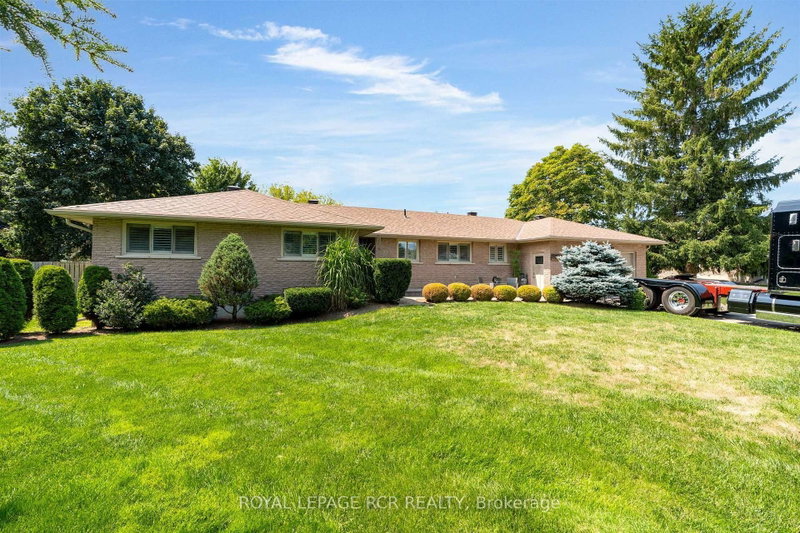

House for Sale in New Tecumseth
20 Douglas Dr, New Tecumseth, ON
- 3+2 BEDS
- 3 BATHS
- Jump to Facts
- House for Sale in New Tecumseth
Key Facts
- Listed By:
- ROYAL LEPAGE RCR REALTY
Property Description
Welcome to this sprawling bungalow nestled in a quiet, desirable neighbourhood on an expansive lot, offering the perfect blend of space, comfort, and resort-style living. With 3+2 bedrooms, 3 bathrooms and a fully finished basement with a separate entrance, this exceptional home is ideal for families, entertaining, or multigenerational living. The heart of the home is the impressive open-concept kitchen and living area, featuring beautiful marble countertops, an oversized island with built-in cooktop, double ovens, built-in microwave, and a convenient coffee nook. Rich hardwood floors and large windows create a warm, inviting atmosphere while offering breathtaking views of the backyard oasis. The living room is anchored by a gas fireplace, creating the perfect gathering space for cozy evenings. The main floor offers a spacious primary suite, two additional bedrooms, a full bathroom, and the convenience of main-floor laundry. Thoughtfully designed with both everyday living and entertaining in mind, the main level is bright, spacious, and filled with natural light. Downstairs, the beautifully finished basement provides incredible flexibility with a large great room and kitchenette, two additional generously sized bedrooms, and a 3-piece bathroom. A separate entrance through the garage provides added privacy and functionality, making this level ideal for extended family, guests, a home office, or additional living space. Step outside and prepare to be impressed. The expansive backyard is a true private retreat, featuring a stunning inground pool with a gorgeous waterfall feature, surrounded by plenty of space to relax, entertain, and enjoy summer days with family and friends. Teh large lot provides an exceptional combination of privacy, recreation and outdoor living. With its generous layout, thoughtfully designed living spaces, impressive kitchen, finished lower level, and spectacular backyard oasis, this is a home that truly needs to be seen to be appreciated.
Downloads & Media
Rooms
- TypeLevelDimensionsFlooring
- KitchenMain12' 7.9" x 40' 8.1"Other
- Dining roomMain8' 3.9" x 14' 9.5"Other
- Laundry roomMain7' 10.8" x 8' 3.9"Other
- BathroomMain6' 11.8" x 3' 1.7"Other
- OtherMain13' 3.8" x 12' 7.9"Other
- BathroomMain6' 6.7" x 8' 11"Other
- BedroomMain11' 10.9" x 10' 2.4"Other
- BedroomMain10' 4.7" x 8' 11.8"Other
- Great RoomBasement22' 9.6" x 29' 11.8"Other
- BedroomBasement13' 10.5" x 12' 4.4"Other
- BedroomBasement11' 10.7" x 11' 10.5"Other
- BathroomBasement6' 6.7" x 7' 6.9"Other
Listing Agents
Request More Information
Request More Information
Location
20 Douglas Dr, New Tecumseth, Ontario, L9R 1J9 Canada
Around this property
Information about the area within a 5-minute walk of this property.
Request Neighbourhood Information
Learn more about the neighbourhood and amenities around this home
Request NowPayment Calculator
- $
- %$
- %
- Principal and Interest 0
- Property Taxes 0
- Strata / Condo Fees 0
Similar PropertiesSee All Similar Properties
 This website may only be used by consumers that have a bona fide interest in the purchase, sale, or lease of real estate of the type being offered via the website. The data relating to real estate on this website comes in part from the MLS® Reciprocity program of the Toronto Real Estate Board. The data is deemed reliable but is not guaranteed to be accurate.
¹The value refers to the total area of living space within a residential structure or the property lot size. All information regarding lot or house size is deemed reliable but not guaranteed and must be verified by the purchaser. Measurement definitions may vary by region.