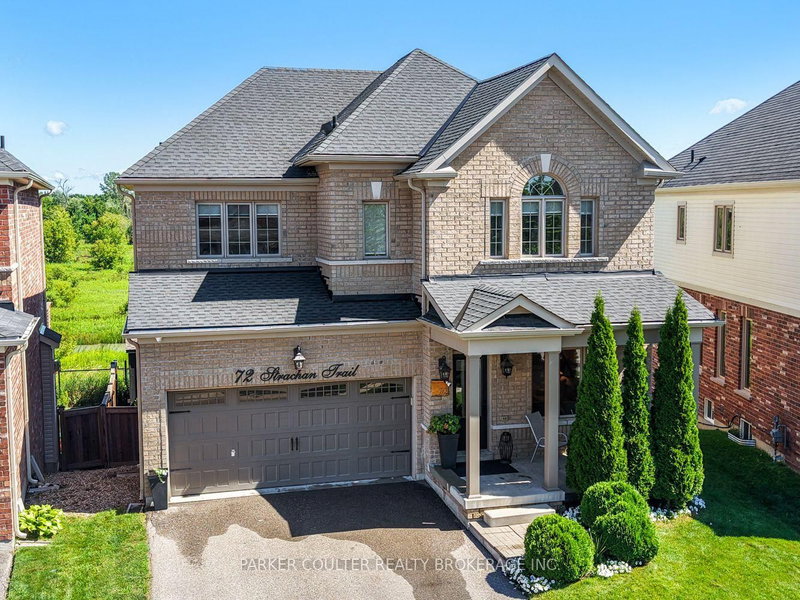

House for Sale in New Tecumseth
72 Strachan Tr, New Tecumseth, ON
- 4+1 BEDS
- 4 BATHS
- Jump to Facts
- House for Sale in New Tecumseth
Key Facts
- Listed By:
- PARKER COULTER REALTY BROKERAGE INC.
Property Description
A Little Piece of Heaven in Your Backyard!!! Welcome to this beautiful family home backing directly onto Beeton Creek, where breathtaking views and magical sunsets create the perfect setting to unwind at the end of the day. Offering 4 + 1 spacious bedrooms, this home provides an ideal layout for growing families. The inviting primary suite features double-door entry, a walk-in closet, and a beautifully appointed 3-piece ensuite complete with a frameless glass shower. The heart of the home is the stunning kitchen, newly renovated in2019, showcasing quartz countertops, 9-foot ceilings, engineered hardwood flooring, a custom barn door, and quality finishes throughout. Step directly from the kitchen onto the custom-built deck featuring privacy fences, stairs, and seamless glass railings overlooking the picturesque backyard and peaceful creek. The back yard also boasts a charming exterior 3-season office/she shed, providing the perfect space to work, create, or simply relax. The fully finished walkout basement includes a convenient kitchenette, offering excellent flexibility for extended family or entertaining. Completing the main floor is a practical mudroom and laundryroom with direct access to the garage. With exceptional upgrades, thoughtful finishes, and a truly one-of-a kind setting, this is a home you won't want to miss!
Rooms
- TypeLevelDimensionsFlooring
- Family roomMain11' 10.9" x 15' 11"Other
- KitchenMain16' 4" x 9' 10.1"Other
- Living roomMain10' 2" x 13' 10.1"Other
- Bathroom2nd floor6' 2" x 7' 10.8"Other
- Bathroom2nd floor8' 9.9" x 6' 4.7"Other
- Bedroom2nd floor16' 4" x 9' 10.1"Other
- Bedroom2nd floor10' 11.1" x 14' 11"Other
- Bedroom2nd floor10' 2.8" x 11' 6.1"Other
- Other2nd floor13' 6.9" x 15' 5.8"Other
- BathroomBasement7' 10.8" x 7' 6.1"Other
- Cellar / Cold roomBasement7' 10.3" x 14' 11.9"Other
- OtherBasement9' 10.8" x 12' 5.2"Other
- Recreation RoomBasement12' 7.9" x 29' 9"Other
- UtilityBasement11' 10.1" x 5' 10.8"Other
Listing Agents
Request More Information
Request More Information
Location
72 Strachan Tr, New Tecumseth, Ontario, L0G 1A0 Canada
Around this property
Information about the area within a 5-minute walk of this property.
Request Neighbourhood Information
Learn more about the neighbourhood and amenities around this home
Request NowPayment Calculator
- $
- %$
- %
- Principal and Interest 0
- Property Taxes 0
- Strata / Condo Fees 0
Similar PropertiesSee All Similar Properties
 This website may only be used by consumers that have a bona fide interest in the purchase, sale, or lease of real estate of the type being offered via the website. The data relating to real estate on this website comes in part from the MLS® Reciprocity program of the Toronto Real Estate Board. The data is deemed reliable but is not guaranteed to be accurate.
¹The value refers to the total area of living space within a residential structure or the property lot size. All information regarding lot or house size is deemed reliable but not guaranteed and must be verified by the purchaser. Measurement definitions may vary by region.