137 Queen St, New Tecumseth, ON
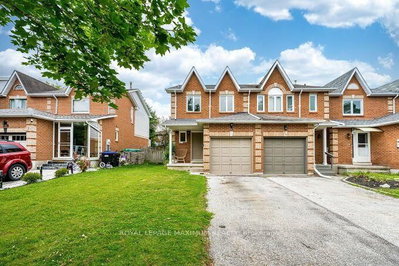
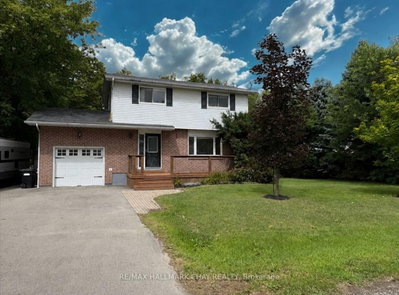
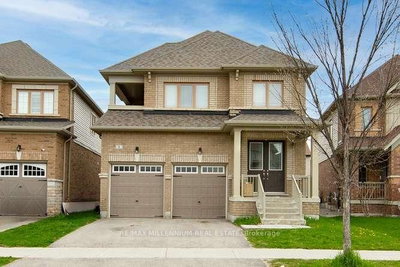
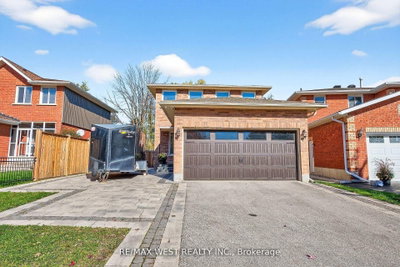
Discover the comfort of modern living at 137 Queen Street, a spacious 3 + 1 bedroom backsplit designed for families who value both style and functionality. Vaulted ceilings define the main living areas, enhancing natural light and creating an impressive sense of openness. The updated kitchen, equipped with quality stainless steel appliances, is perfectly positioned for everyday living and effortless entertaining.The expansive lower level family room is a standout feature - warm, inviting, and anchored by a charming corner gas fireplace. Step through the walk-out to a full width deck complete with a privacy screen, bar shelf, and hard top canopy, offering a sheltered outdoor retreat in every season.The fenced backyard provides a safe, private space for children and pets, while the triple wide driveway and two car garage with inside entry ensure ample parking and convenience. Situated minutes from downtown Alliston, close to Stevenson Memorial Hospital, schools, shopping, dining, and a major recreation centre, this location supports a vibrant, active lifestyle. With quick access to Highways 89 and 400, commuting to the city or GTA is seamless. A home that blends space, comfort, and location.
137 Queen St, New Tecumseth, Ontario, L9R 1K4 Canada
Information about the area within a 5-minute walk of this property.
Learn more about the neighbourhood and amenities around this home
Request Now This website may only be used by consumers that have a bona fide interest in the purchase, sale, or lease of real estate of the type being offered via the website. The data relating to real estate on this website comes in part from the MLS® Reciprocity program of the Toronto Real Estate Board. The data is deemed reliable but is not guaranteed to be accurate.