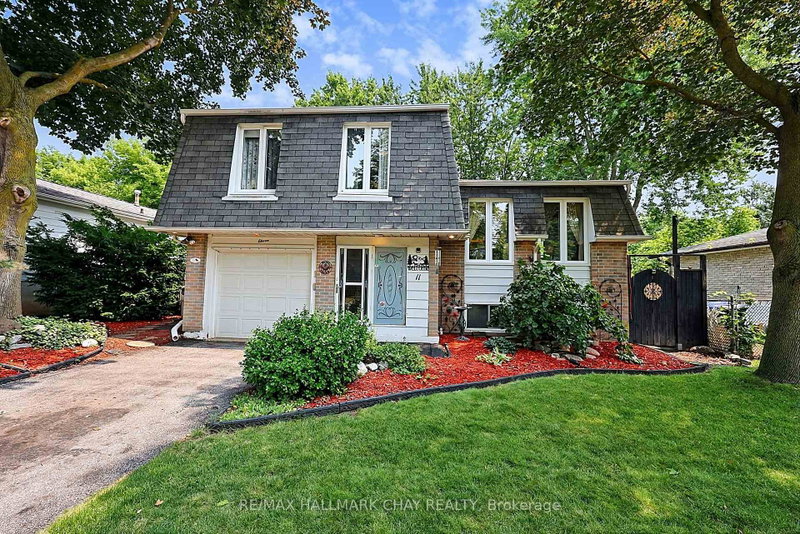

House for Sale in New Tecumseth
11 Second St, New Tecumseth, ON
- 3 BEDS
- 2 BATHS
- Jump to Facts
- House for Sale in New Tecumseth
Key Facts
- Listed By:
- RE/MAX HALLMARK CHAY REALTY
Property Description
Welcome to this lovingly maintained, original-owner home, ideally situated on a quiet dead-end street in a mature, tree-lined neighbourhood in Beeton, Ontario. Offering three bedrooms, two bathrooms (Jacuzzi tub in main) and a versatile four-level side-split layout, this solid family home presents an excellent opportunity for first-time buyers, growing families, downsizers or anyone looking to make a well-cared-for home their own. The multi-level design creates comfortable separation between the principal living areas, bedrooms and additional flex space, making it easy to accommodate family life, a home office, hobbies or visiting guests. Hardwood flooring adds warmth and character, with original hardwood also preserved beneath the existing carpeting. Several important updates have already been completed, including a new furnace, newer windows and a newer oven, helping to provide peace of mind while allowing the next owners to update the home over time to suit their own style. Outside, the backyard is a true highlight. A spacious multi-zone deck offers separate areas for outdoor dining, entertaining, relaxing, hot-tubbing and enjoying a little quiet privacy, all while maintaining plenty of usable yard space. The attached single-car garage with an automatic opener provides convenient parking, storage and everyday functionality. Located within easy reach of local schools, parks, a dog park, shopping and other everyday amenities, this established Beeton neighbourhood offers a welcoming, walkable setting without sacrificing the peace and privacy of a low-traffic street. Proudly cared for by its original owners, this charming Beeton side split offers a solid foundation, copper wiring throughout, a flexible living space and plenty of long-term potential. Move in, settle comfortably and bring your own vision to a home that has been genuinely loved and maintained over the years.
Downloads & Media
Rooms
- TypeLevelDimensionsFlooring
- Recreation RoomBasement19' 7.8" x 13' 9.7"Other
- Laundry roomBasement9' 10.1" x 13' 9.7"Other
- Living roomMain12' 9.4" x 10' 8.7"Other
- Family room2nd floor19' 7.8" x 18' 8.8"Other
- Kitchen2nd floor9' 10.1" x 8' 5.5"Other
- Dining room2nd floor9' 10.1" x 5' 4.1"Other
- Hardwood3rd floor14' 2" x 10' 6.7"Other
- Bedroom2nd floor13' 2.2" x 9' 1.4"Other
- Bedroom2nd floor9' 8.5" x 6' 6.7"Other
Listing Agents
Request More Information
Request More Information
Location
11 Second St, New Tecumseth, Ontario, L0G 1A0 Canada
Around this property
Information about the area within a 5-minute walk of this property.
Request Neighbourhood Information
Learn more about the neighbourhood and amenities around this home
Request NowPayment Calculator
- $
- %$
- %
- Principal and Interest 0
- Property Taxes 0
- Strata / Condo Fees 0
Similar PropertiesSee All Similar Properties
 This website may only be used by consumers that have a bona fide interest in the purchase, sale, or lease of real estate of the type being offered via the website. The data relating to real estate on this website comes in part from the MLS® Reciprocity program of the Toronto Real Estate Board. The data is deemed reliable but is not guaranteed to be accurate.
¹The value refers to the total area of living space within a residential structure or the property lot size. All information regarding lot or house size is deemed reliable but not guaranteed and must be verified by the purchaser. Measurement definitions may vary by region.