11 Jones St, New Tecumseth, ON
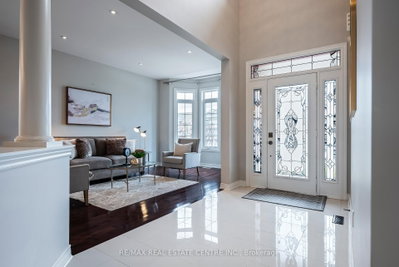
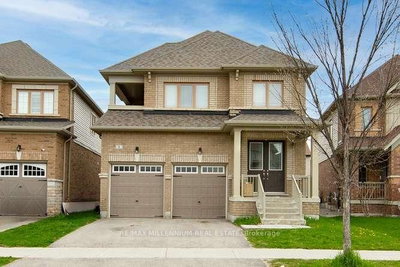
Welcome to this beautifully maintained detached family home, perfectly situated on a premium lot in one of Alliston's most desirable, family-friendly neighborhood. Starting outside, this home immediately impresses with its double-car garage, extended driveway, generous lot size, and beautiful ravine setting-offering both space and privacy. Step inside, where the open-concept main floor welcomes you with a spacious layout designed for comfortable family living. The main floor features a dedicated living room, a bright and inviting family room, pot lights, and plenty of natural light throughout. The oak staircase leads you upstairs to four exceptionally spacious bedrooms, giving every member of the family plenty of room to relax and unwind. And there's more this home also features a three-bedroom second dwelling suite, currently rented for $2,500 per month. Whether you're looking for additional rental income, space for extended family, or future flexibility, this is an incredible opportunity. The tenants can stay or go. The location is truly unbeatable-just minutes from schools, churches, parks, the recreation center, shopping, restaurants, downtown Alliston and Honda. A spacious family home, a premium ravine lot, a double-car garage, and a fantastic income opportunity-all in one of Alliston's most sought-after neighborhood. Come see everything this exceptional home has to offer!
11 Jones St, New Tecumseth, Ontario, L9R 0C1 Canada
Information about the area within a 5-minute walk of this property.
Learn more about the neighbourhood and amenities around this home
Request Now This website may only be used by consumers that have a bona fide interest in the purchase, sale, or lease of real estate of the type being offered via the website. The data relating to real estate on this website comes in part from the MLS® Reciprocity program of the Toronto Real Estate Board. The data is deemed reliable but is not guaranteed to be accurate.