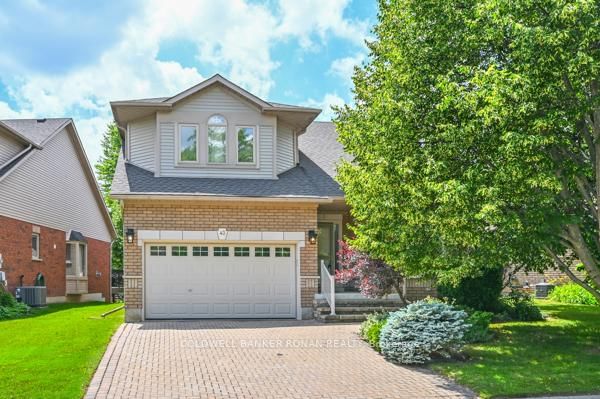

Condo / Apartment for Sale in New Tecumseth
43 Briar Gate #30, New Tecumseth, ON
- 2+1 BEDS
- 4 BATHS
- Jump to Facts
- Condo / Apartment for Sale in New Tecumseth
Key Facts
- MLS® #: N13524136
- Property ID: SIRC3478485
- Property Type: Residential, Condo
- Living Area¹: 1600-1799 sq.ft.
- Bedrooms: 2+1
- Bathrooms: 4
- Parking Spaces: 4
- Title: Condominium/Strata
- Listed By:
- COLDWELL BANKER RONAN REALTY
Property Description
Discover the perfect blend of elegance, comfort, & convenience in this exceptional Da Vinci bungaloft. Designed for easy main-floor living, this beautiful home also offers an upper-level retreat complete with a spacious bedroom, walk-in closet, & a private ensuite-ideal for guests or extended family. The main floor is perfect for entertaining, featuring a warm & inviting living/dining room accented by a cozy fireplace. A front den provides the perfect space for a home office, library, or sitting room. At the rear of the home, the bright kitchen offers a walkout to a large deck with an awning, overlooking a completely private, tree-lined setting.The professionally finished lower level expands your living space with a generous recreation room, a large guest bedroom, a full 4-piece bathroom, and an abundance of storage. If you've been searching for the convenience of bungalow living without sacrificing space, this is the home for you. Located in the sought-after Briar Hill golf community, you'll enjoy a welcoming lifestyle with golf, walking trails, recreation, & all the amenities of Alliston just minutes away.
Downloads & Media
Rooms
- TypeLevelDimensionsFlooring
- Living roomMain15' 10.5" x 22' 5.2"Other
- Dining roomMain15' 10.5" x 22' 5.2"Other
- KitchenMain10' 7.8" x 10' 9.1"Other
- Breakfast RoomMain10' 7.8" x 10' 7.8"Other
- HardwoodMain14' 11" x 14' 11"Other
- DenMain10' 7.8" x 10' 7.8"Other
- BedroomUpper13' 10.8" x 16' 6.8"Other
- Recreation RoomBasement20' 6" x 25' 7"Other
- BedroomBasement13' 6.5" x 14' 11.1"Other
- Laundry roomMain6' 2.8" x 6' 6.7"Other
Listing Agents
Request More Information
Request More Information
Location
43 Briar Gate #30, New Tecumseth, Ontario, L9R 2A8 Canada
Around this property
Information about the area within a 5-minute walk of this property.
Request Neighbourhood Information
Learn more about the neighbourhood and amenities around this home
Request NowPayment Calculator
- $
- %$
- %
- Principal and Interest 0
- Property Taxes 0
- Strata / Condo Fees 0
Similar PropertiesSee All Similar Properties
 This website may only be used by consumers that have a bona fide interest in the purchase, sale, or lease of real estate of the type being offered via the website. The data relating to real estate on this website comes in part from the MLS® Reciprocity program of the Toronto Real Estate Board. The data is deemed reliable but is not guaranteed to be accurate.
¹The value refers to the total area of living space within a residential structure or the property lot size. All information regarding lot or house size is deemed reliable but not guaranteed and must be verified by the purchaser. Measurement definitions may vary by region.